
Contact us for current pricing. Delivery, setup, and site work vary by location.
.svg)



Floor Plan

Can be built to the federal HUD code (manufactured) or a state modular building code.
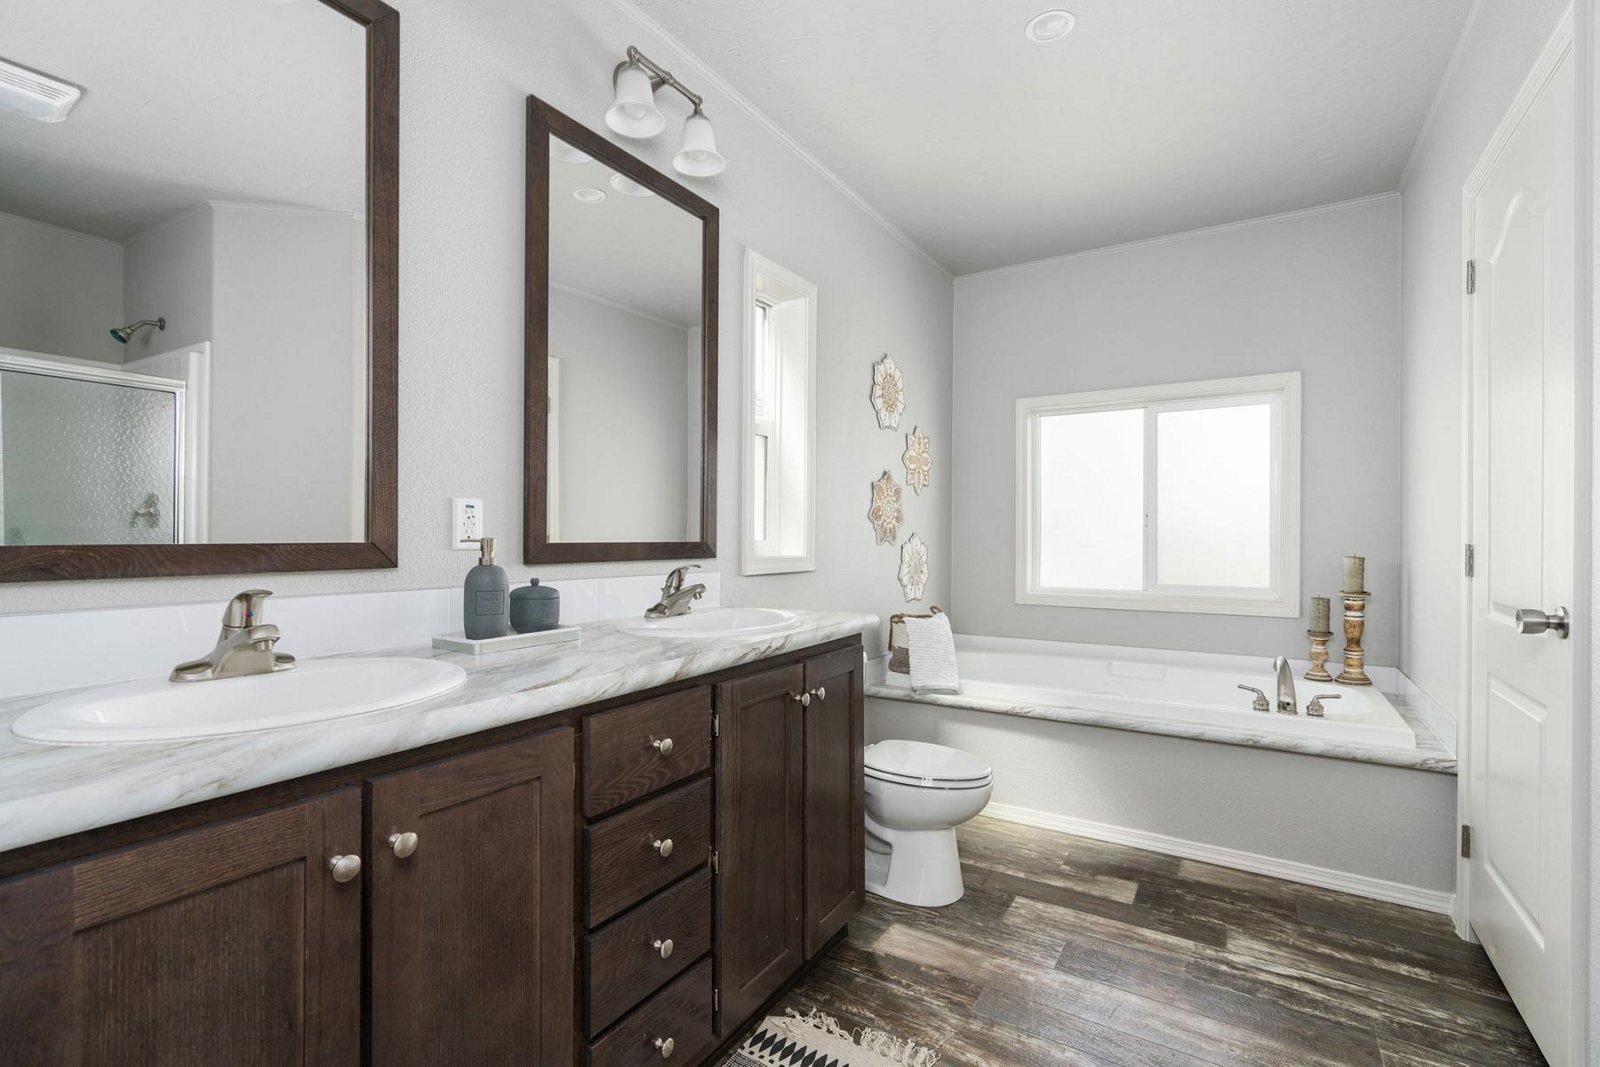
- Walk-in Shower
- Utility Room
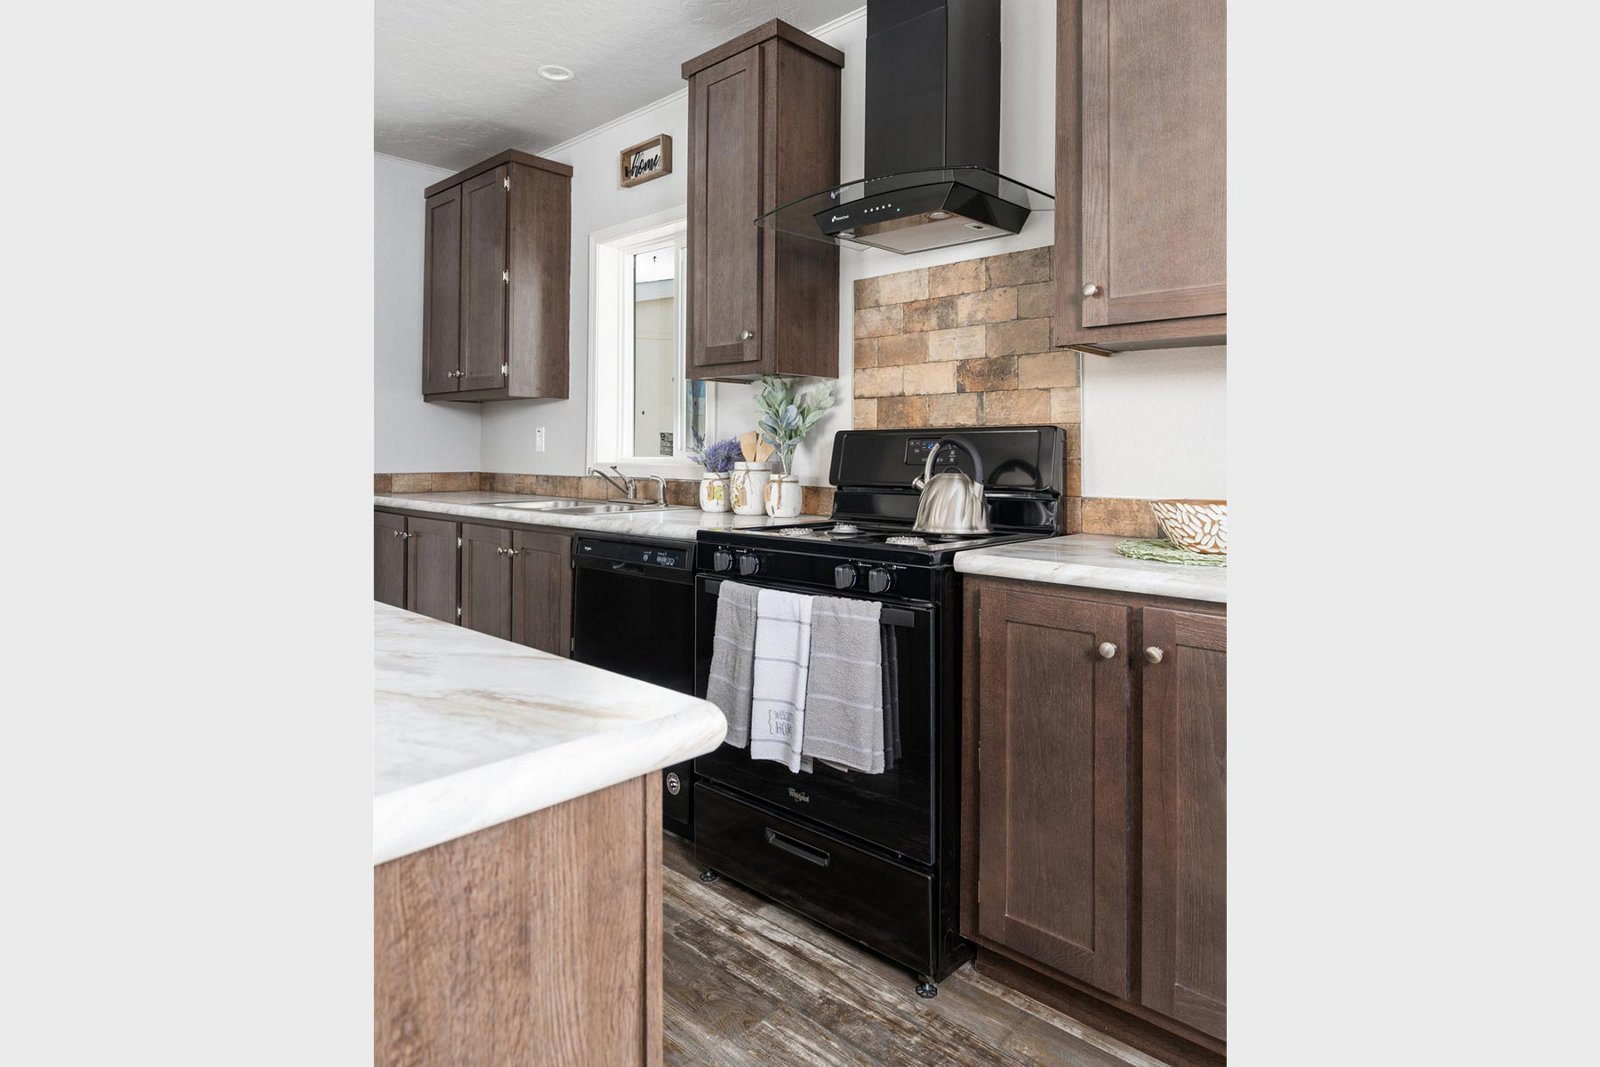
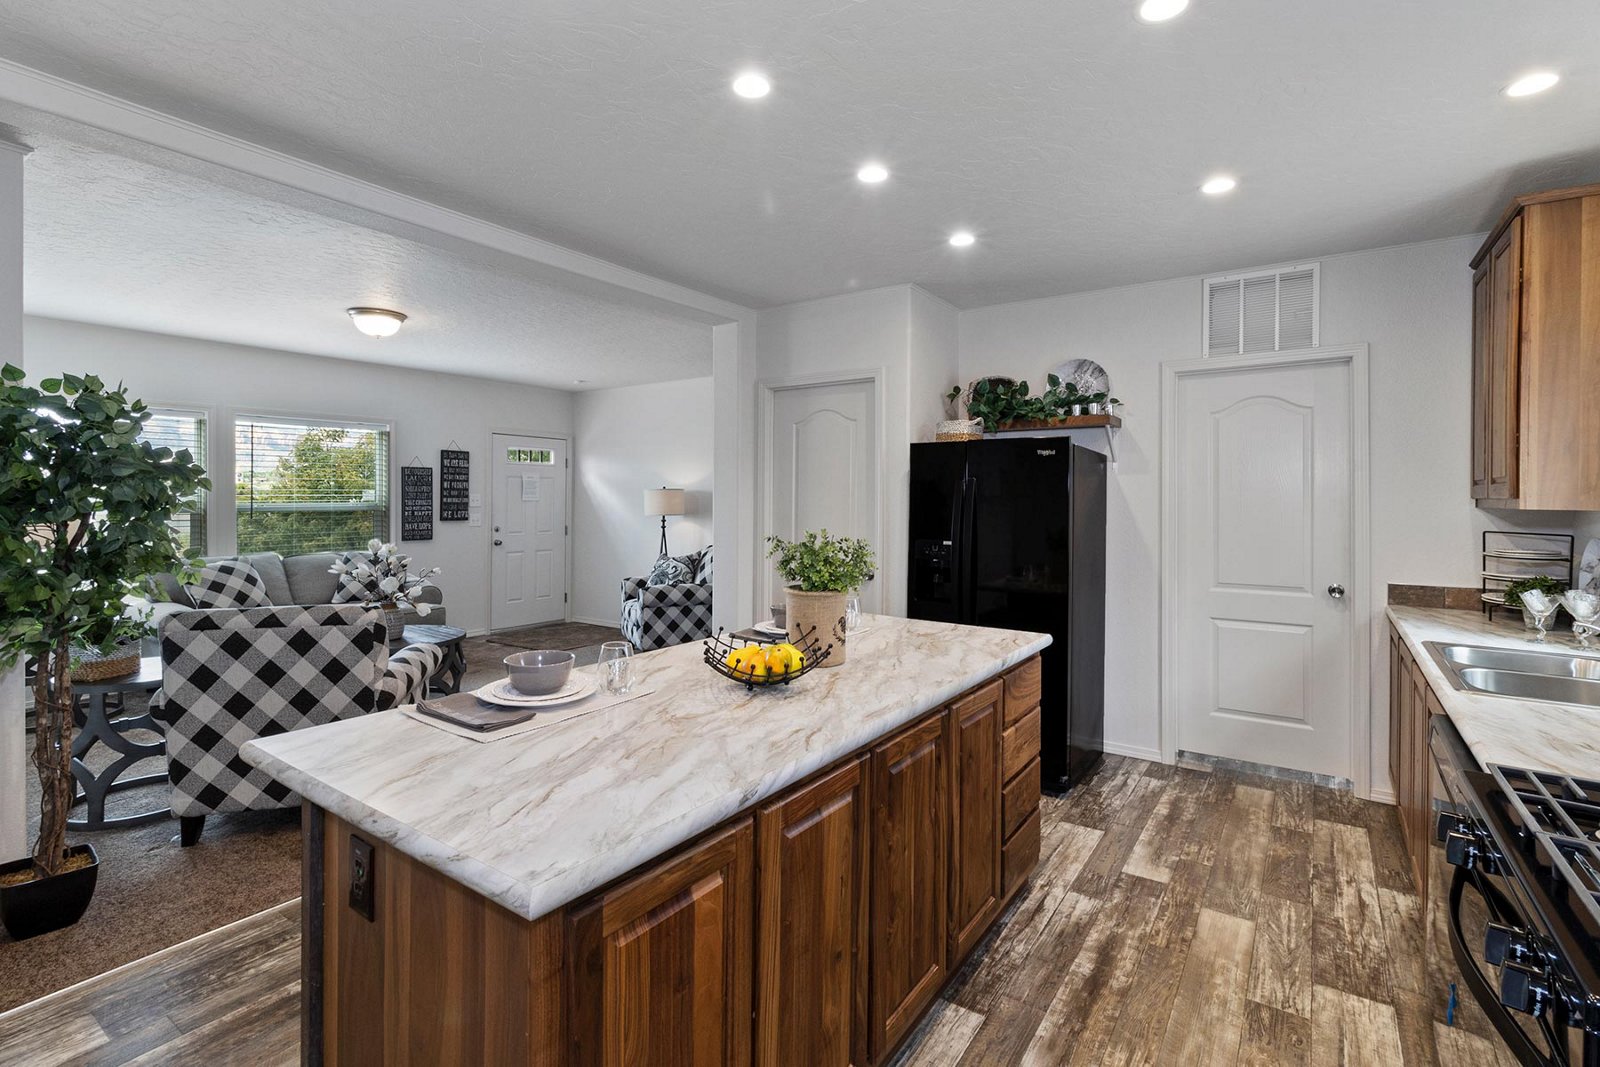
- Kitchen Island
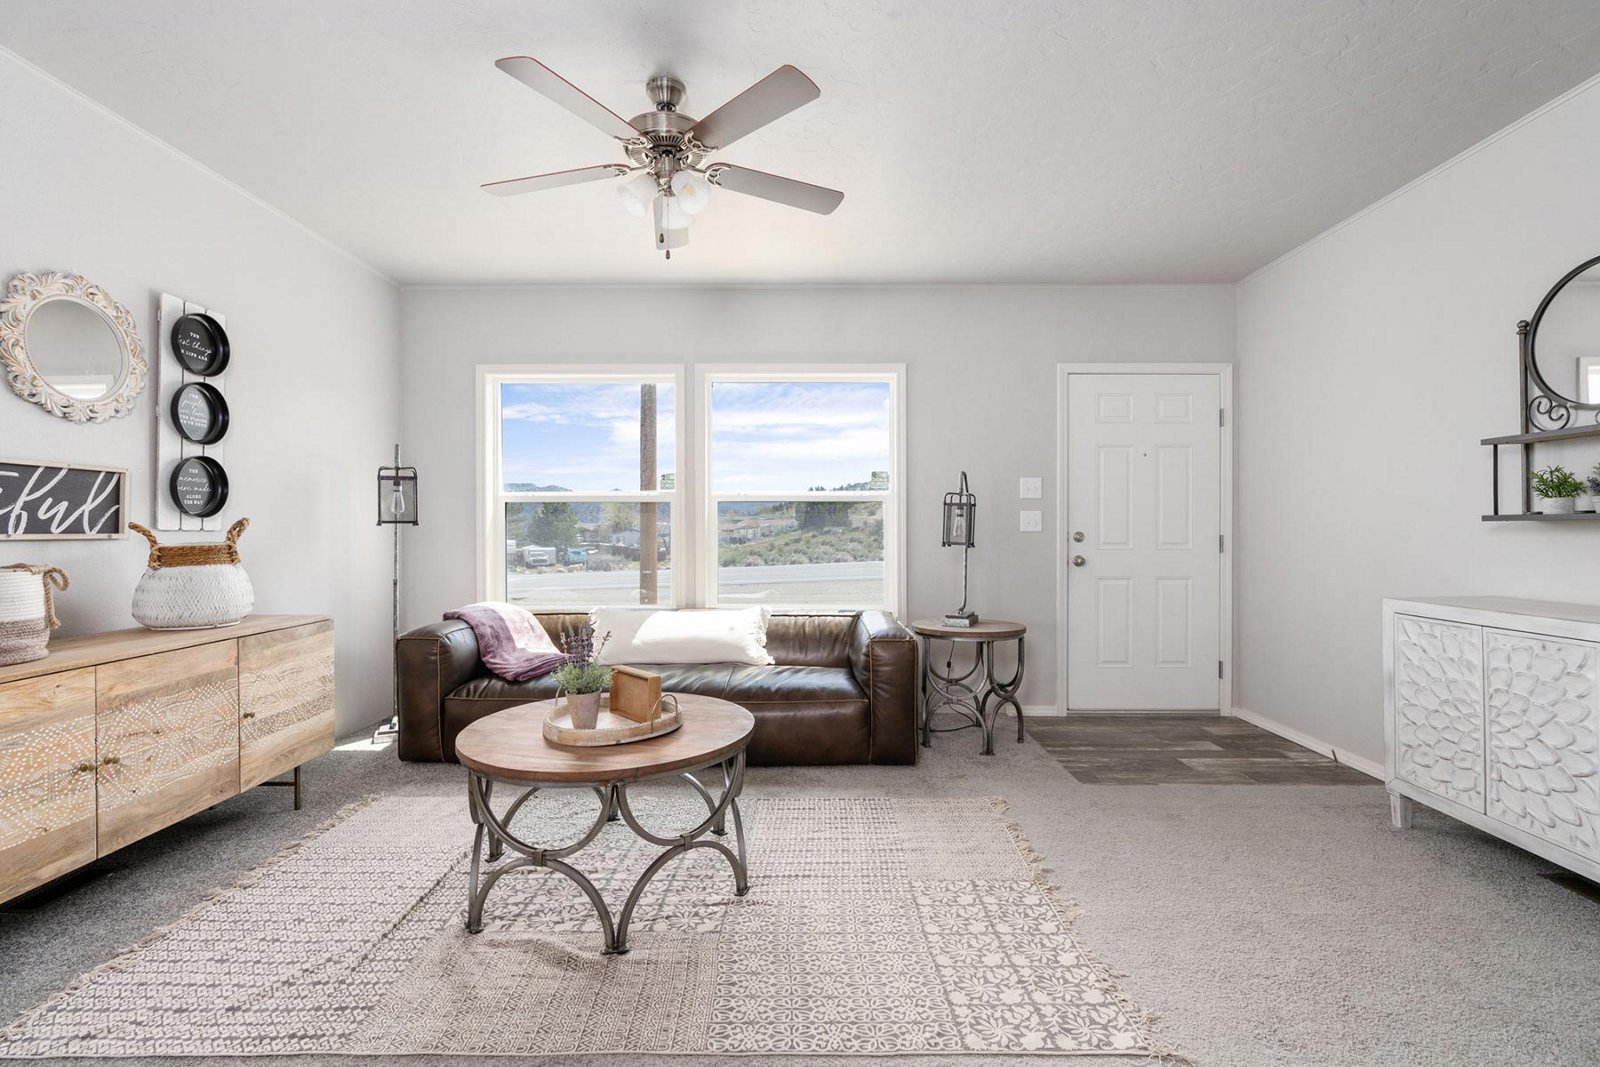
- Entertainment Center
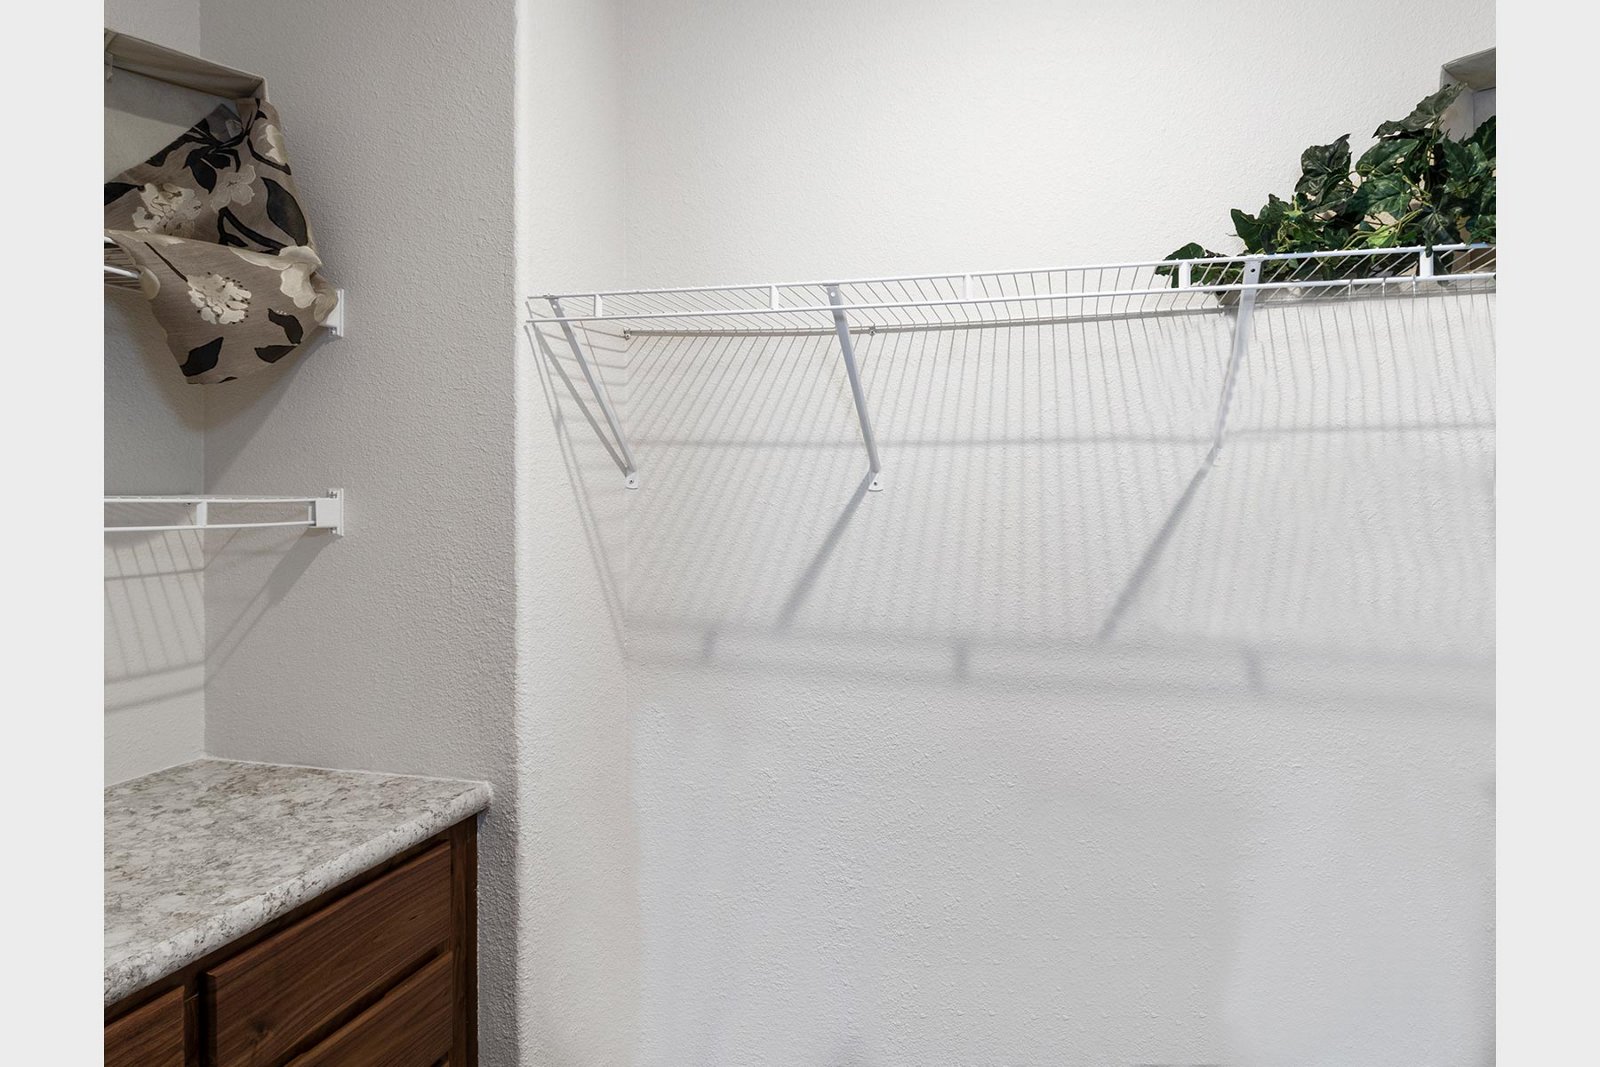
- Walk-in Pantry
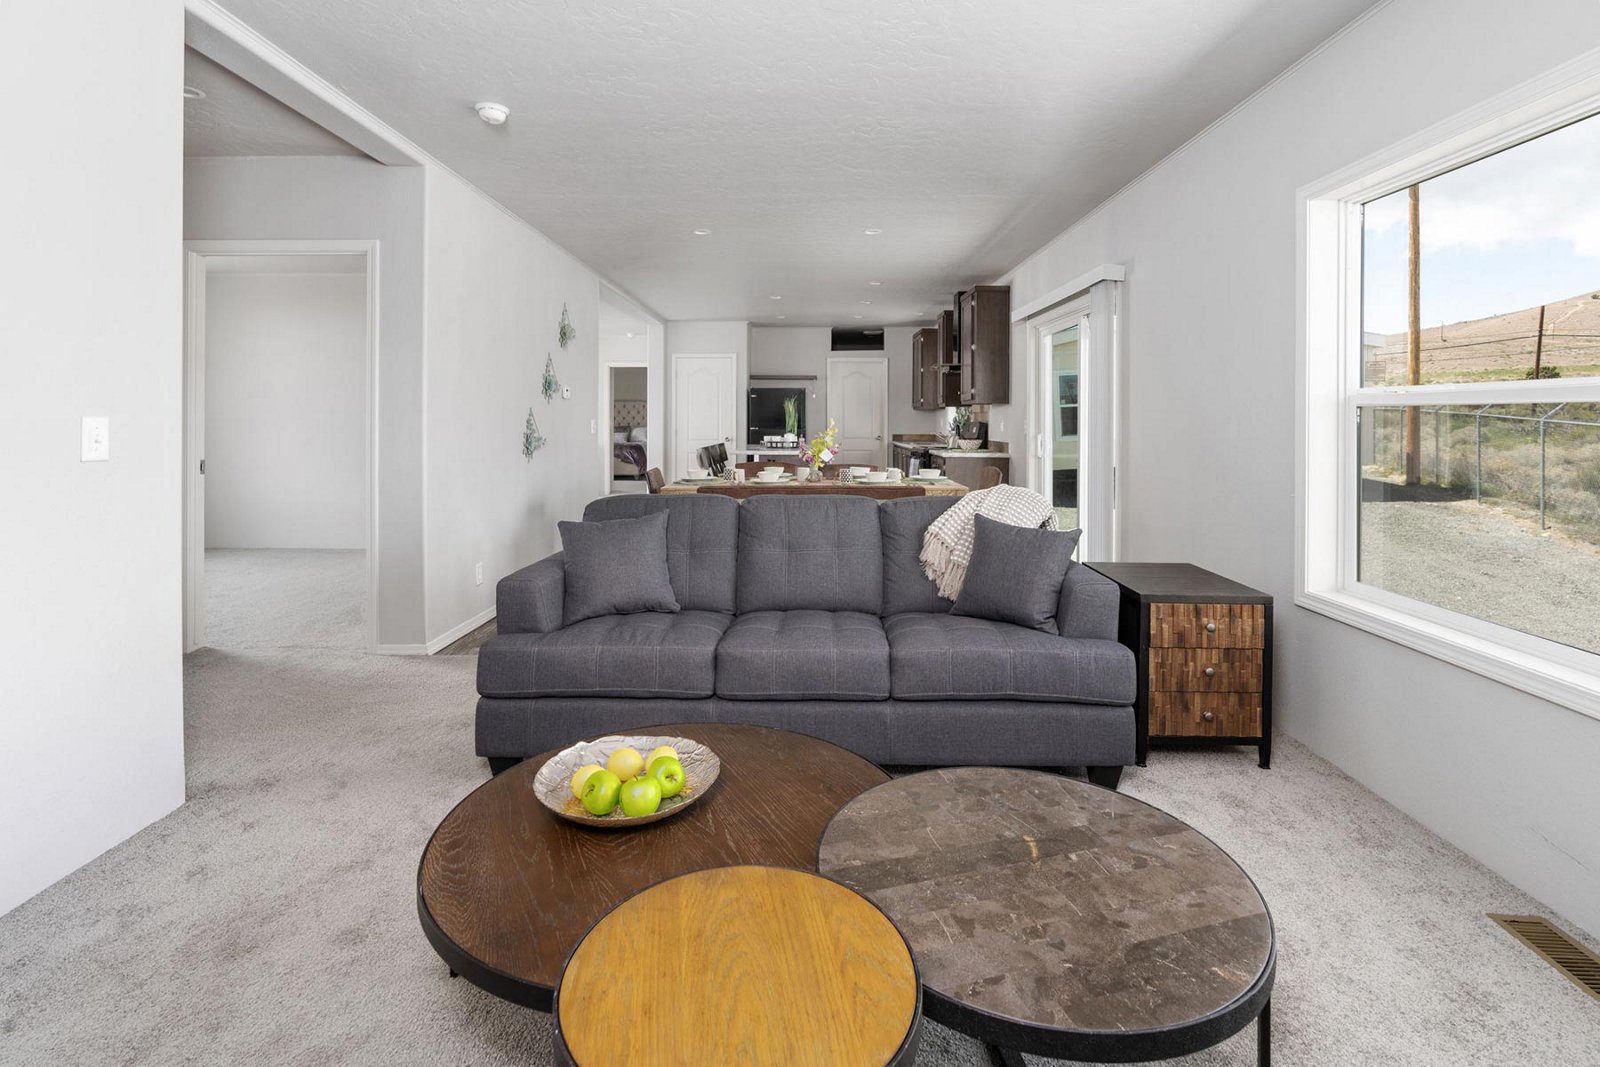
- Family Area
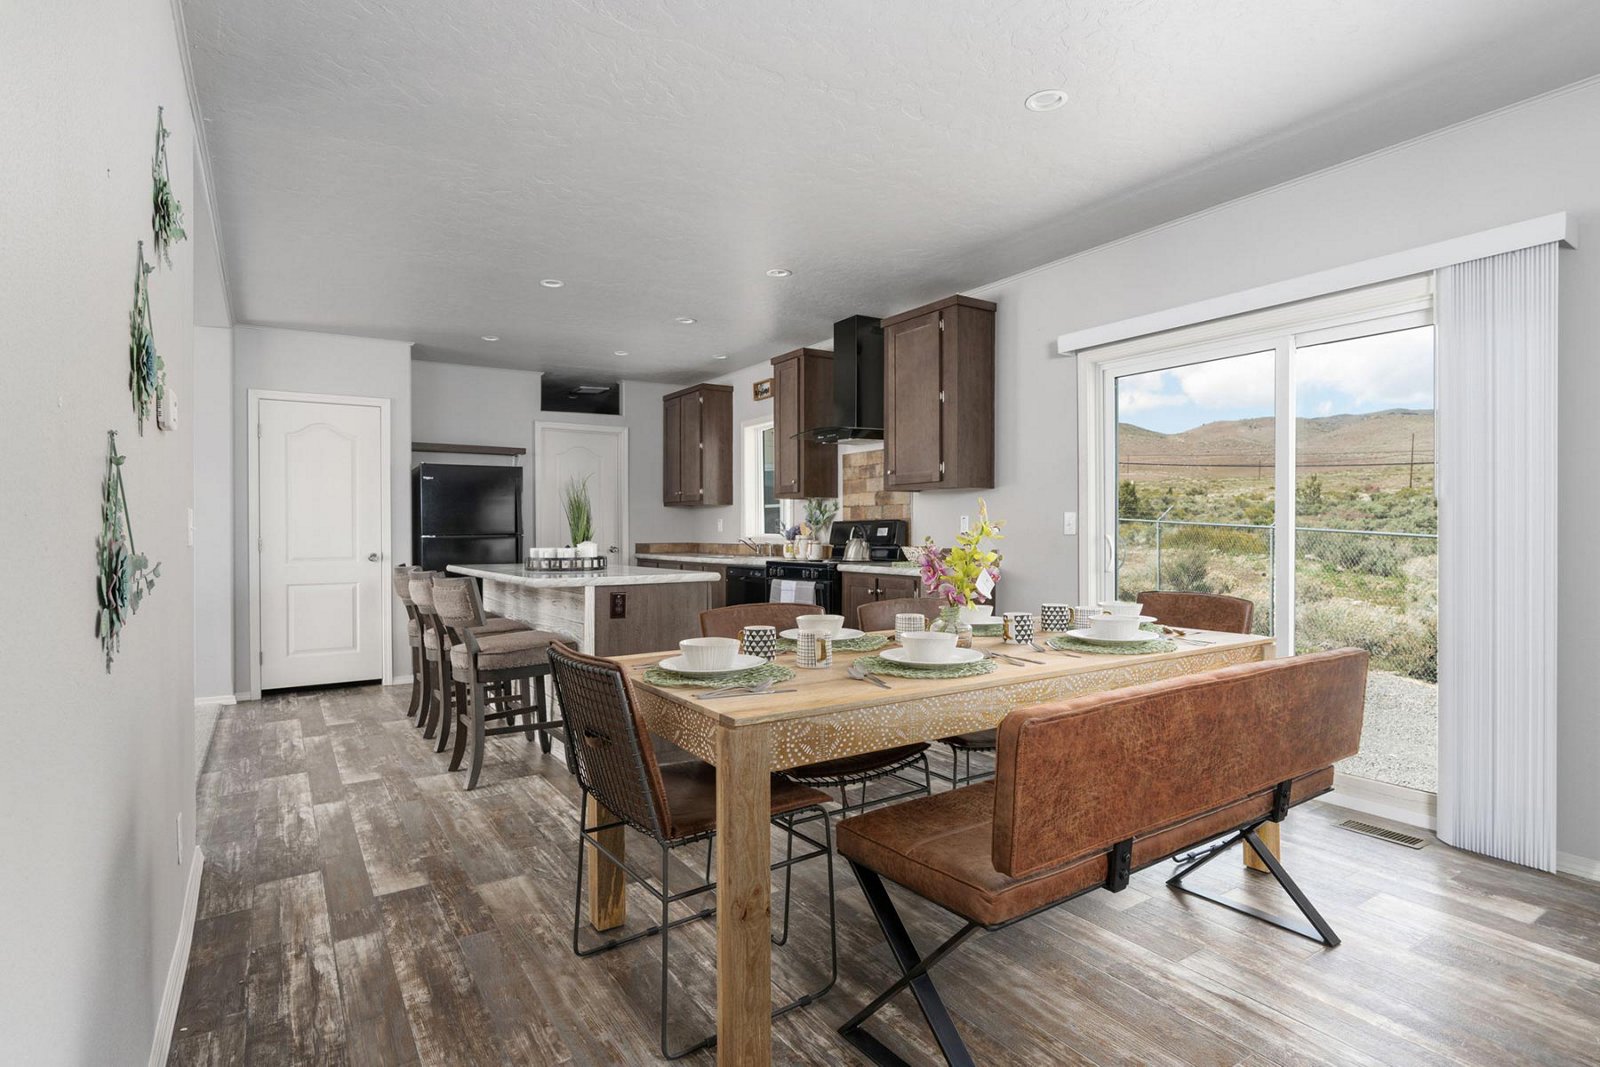
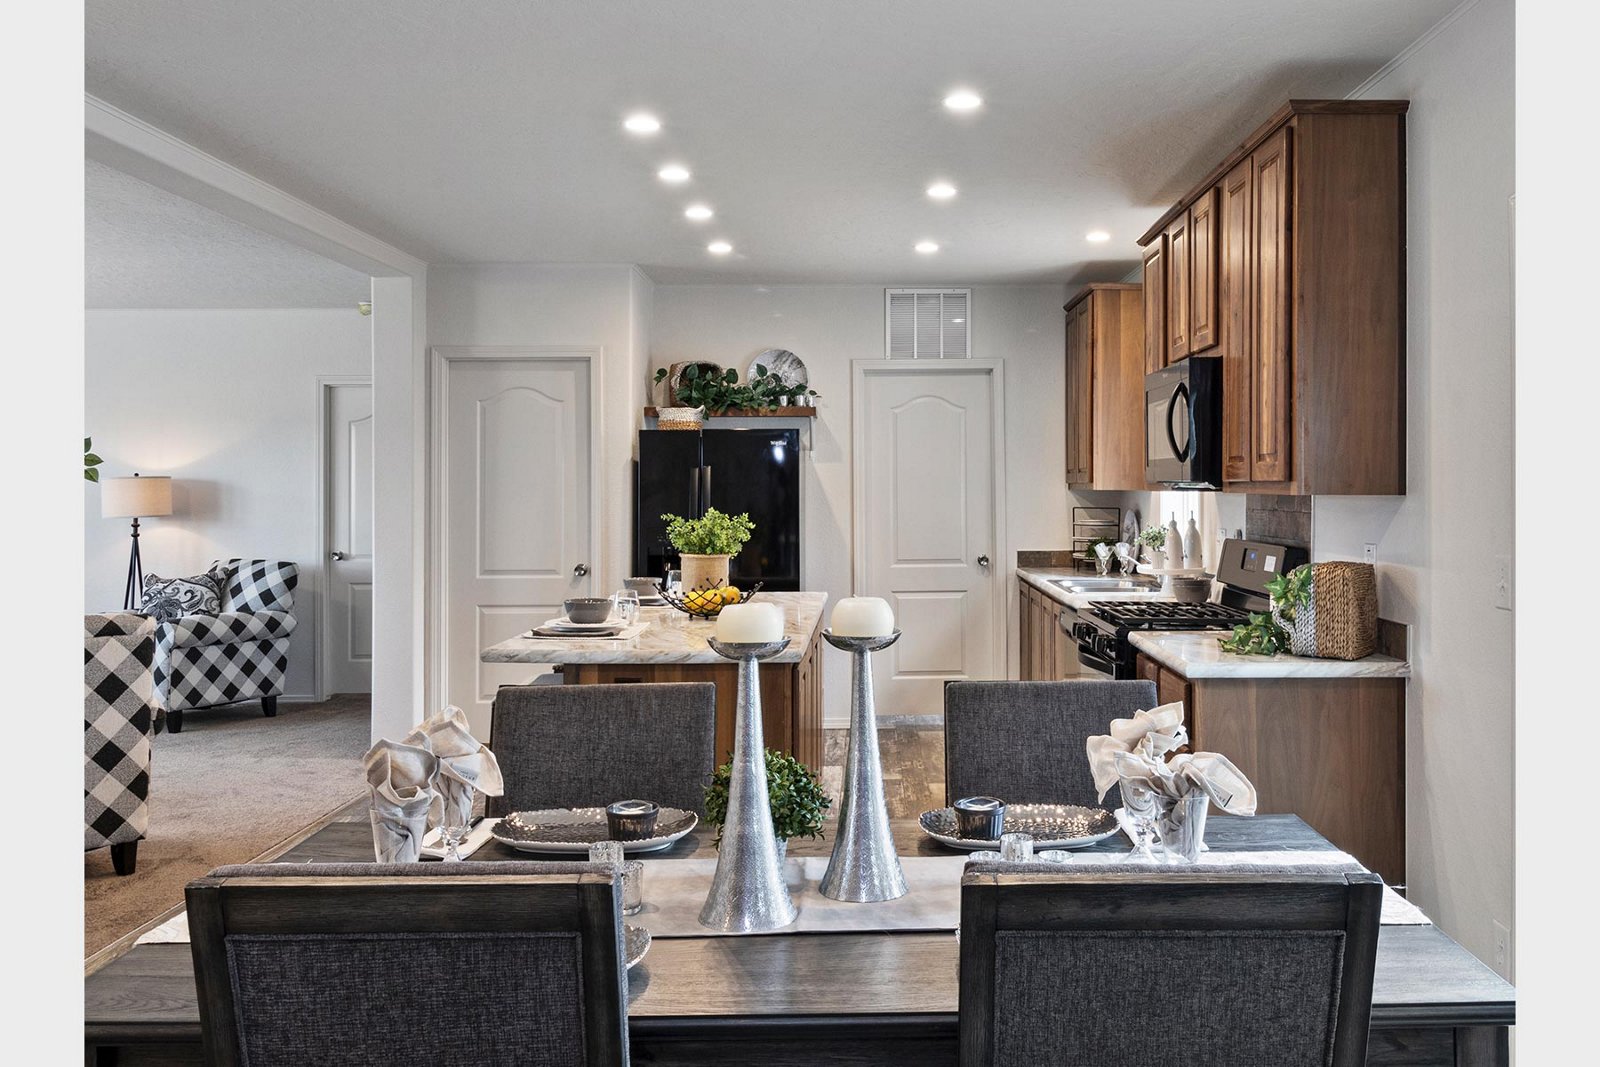
Photo Gallery
.jpeg)
.jpeg)
.jpeg)
.jpeg)
Standard Features & Specifications
Features and specifications are subject to manufacturer changes. Contact us for complete current specifications.
Construction
Can be built to the federal HUD code (manufactured) or a state modular building code.
Interior
- Walk-in Shower
- Utility Room
- Kitchen Island
- Entertainment Center
- Walk-in Pantry
- Family Area
About This Home
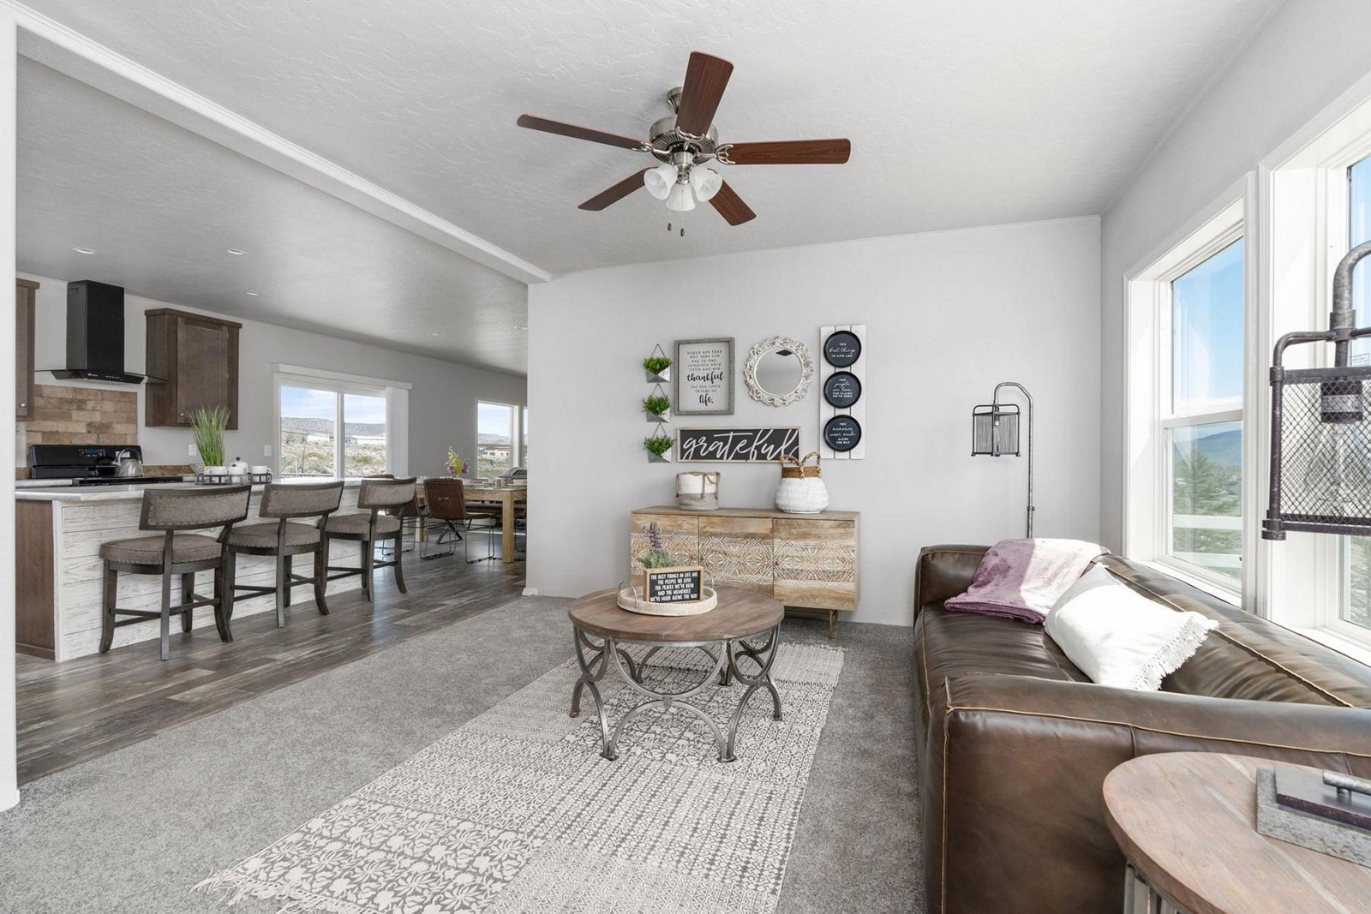
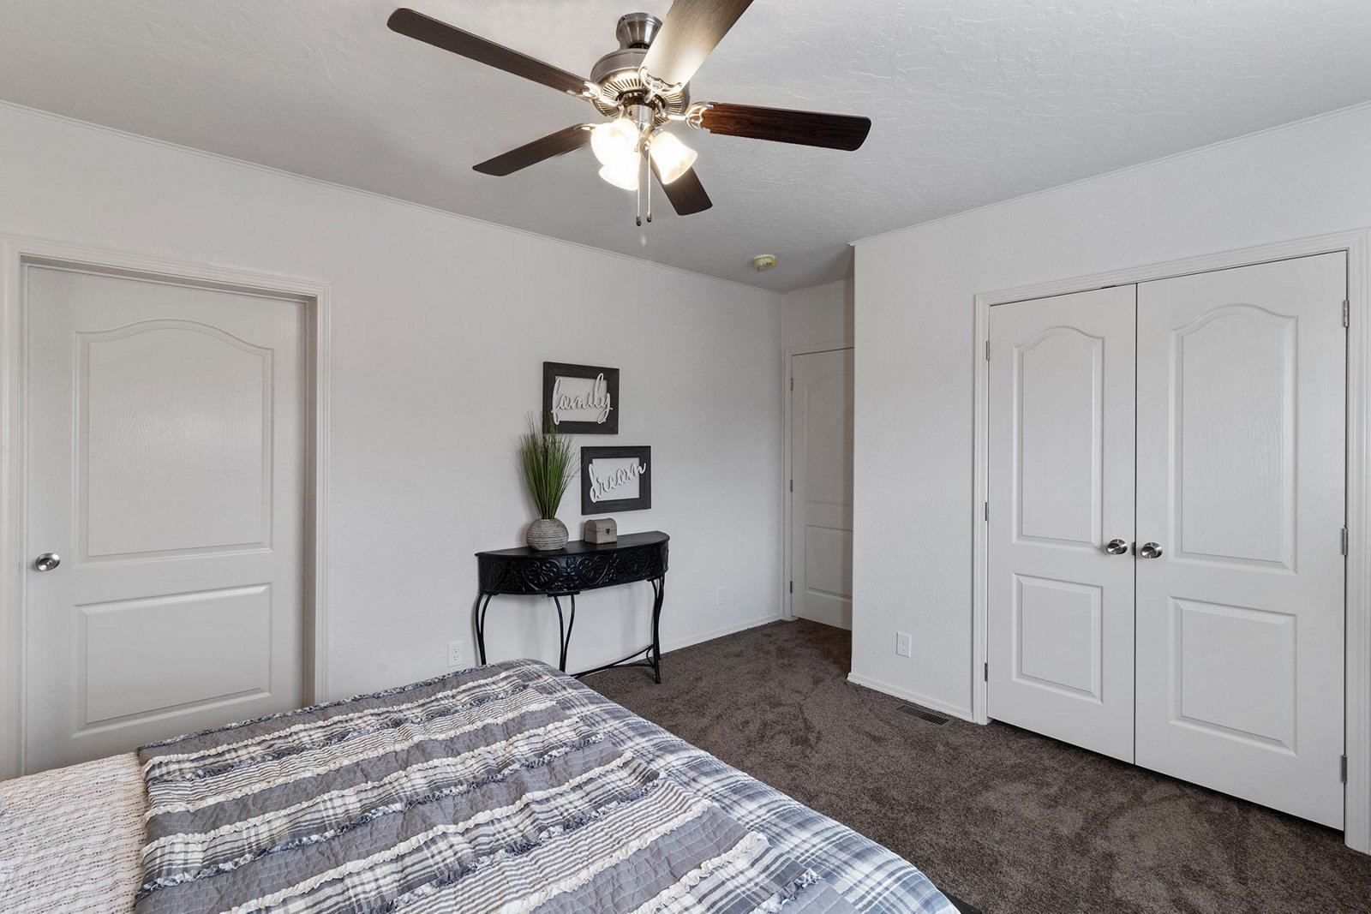
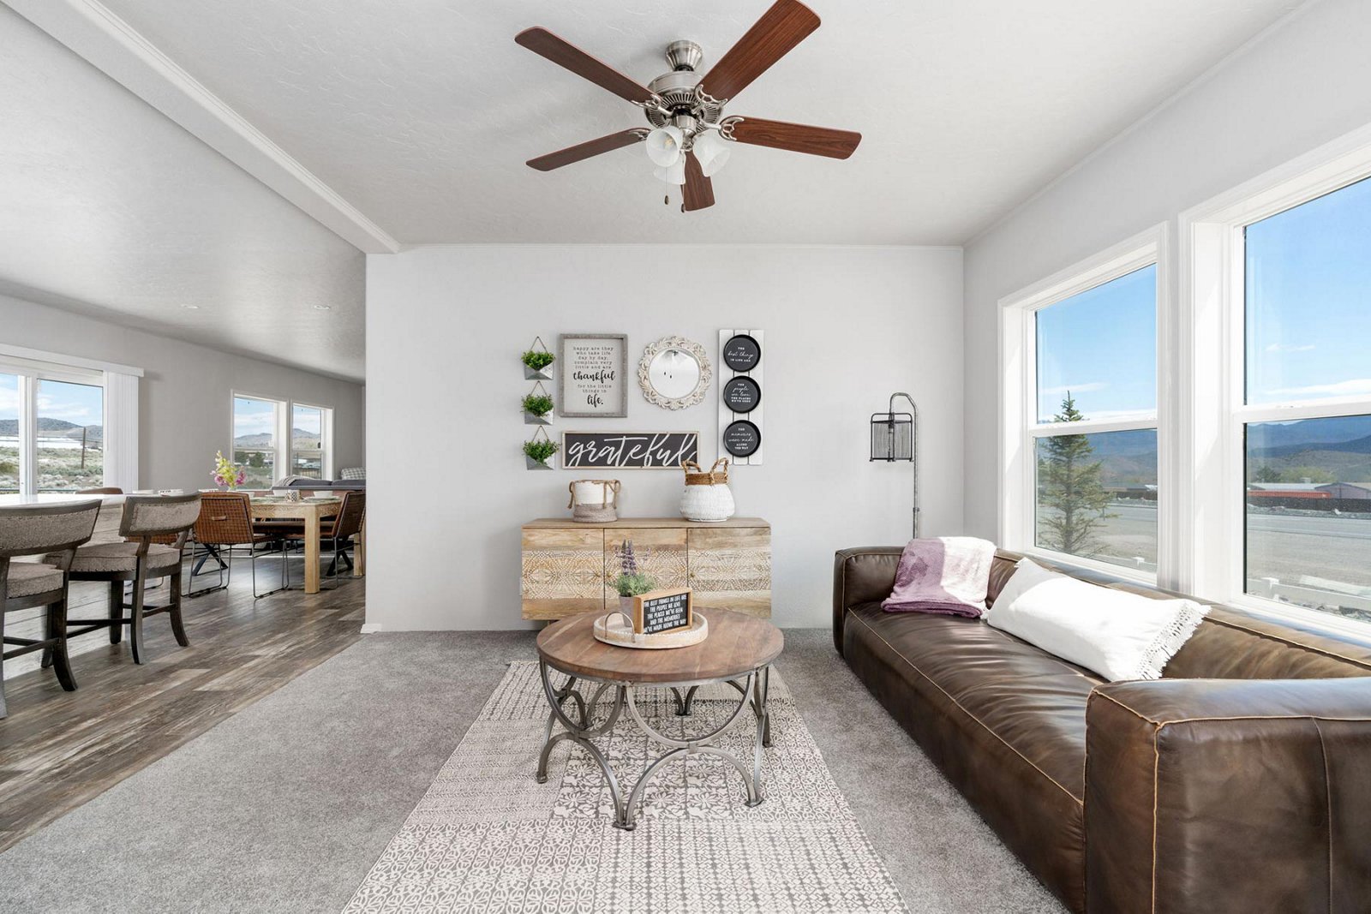
The Champion Homes DreamWorks DW4603F is a 1,600 sq ft multi-section manufactured home with 3 bedrooms and 2 bathrooms, featuring a walk-in shower, a utility room, a kitchen island, and an entertainment center. It is part of the DreamWorks line built by Champion Homes in Weiser, ID.
Can be built to the federal HUD code (manufactured) or a state modular building code. Contact Poky Homes for current pricing, options, and delivery to your site in Southeast or Eastern Idaho.
3D Home Tour
Walk through this home from anywhere. Use your mouse or finger to look around and move room to room.
Ready to Make This Home Yours?
Visit Poky Homes at 2101 S 4th Ave in Pocatello or 490 Park Ave, Ste 9 in Idaho Falls, or tell us what you're looking for and we'll help with pricing, financing, delivery and setup.