
← Back to all floor plans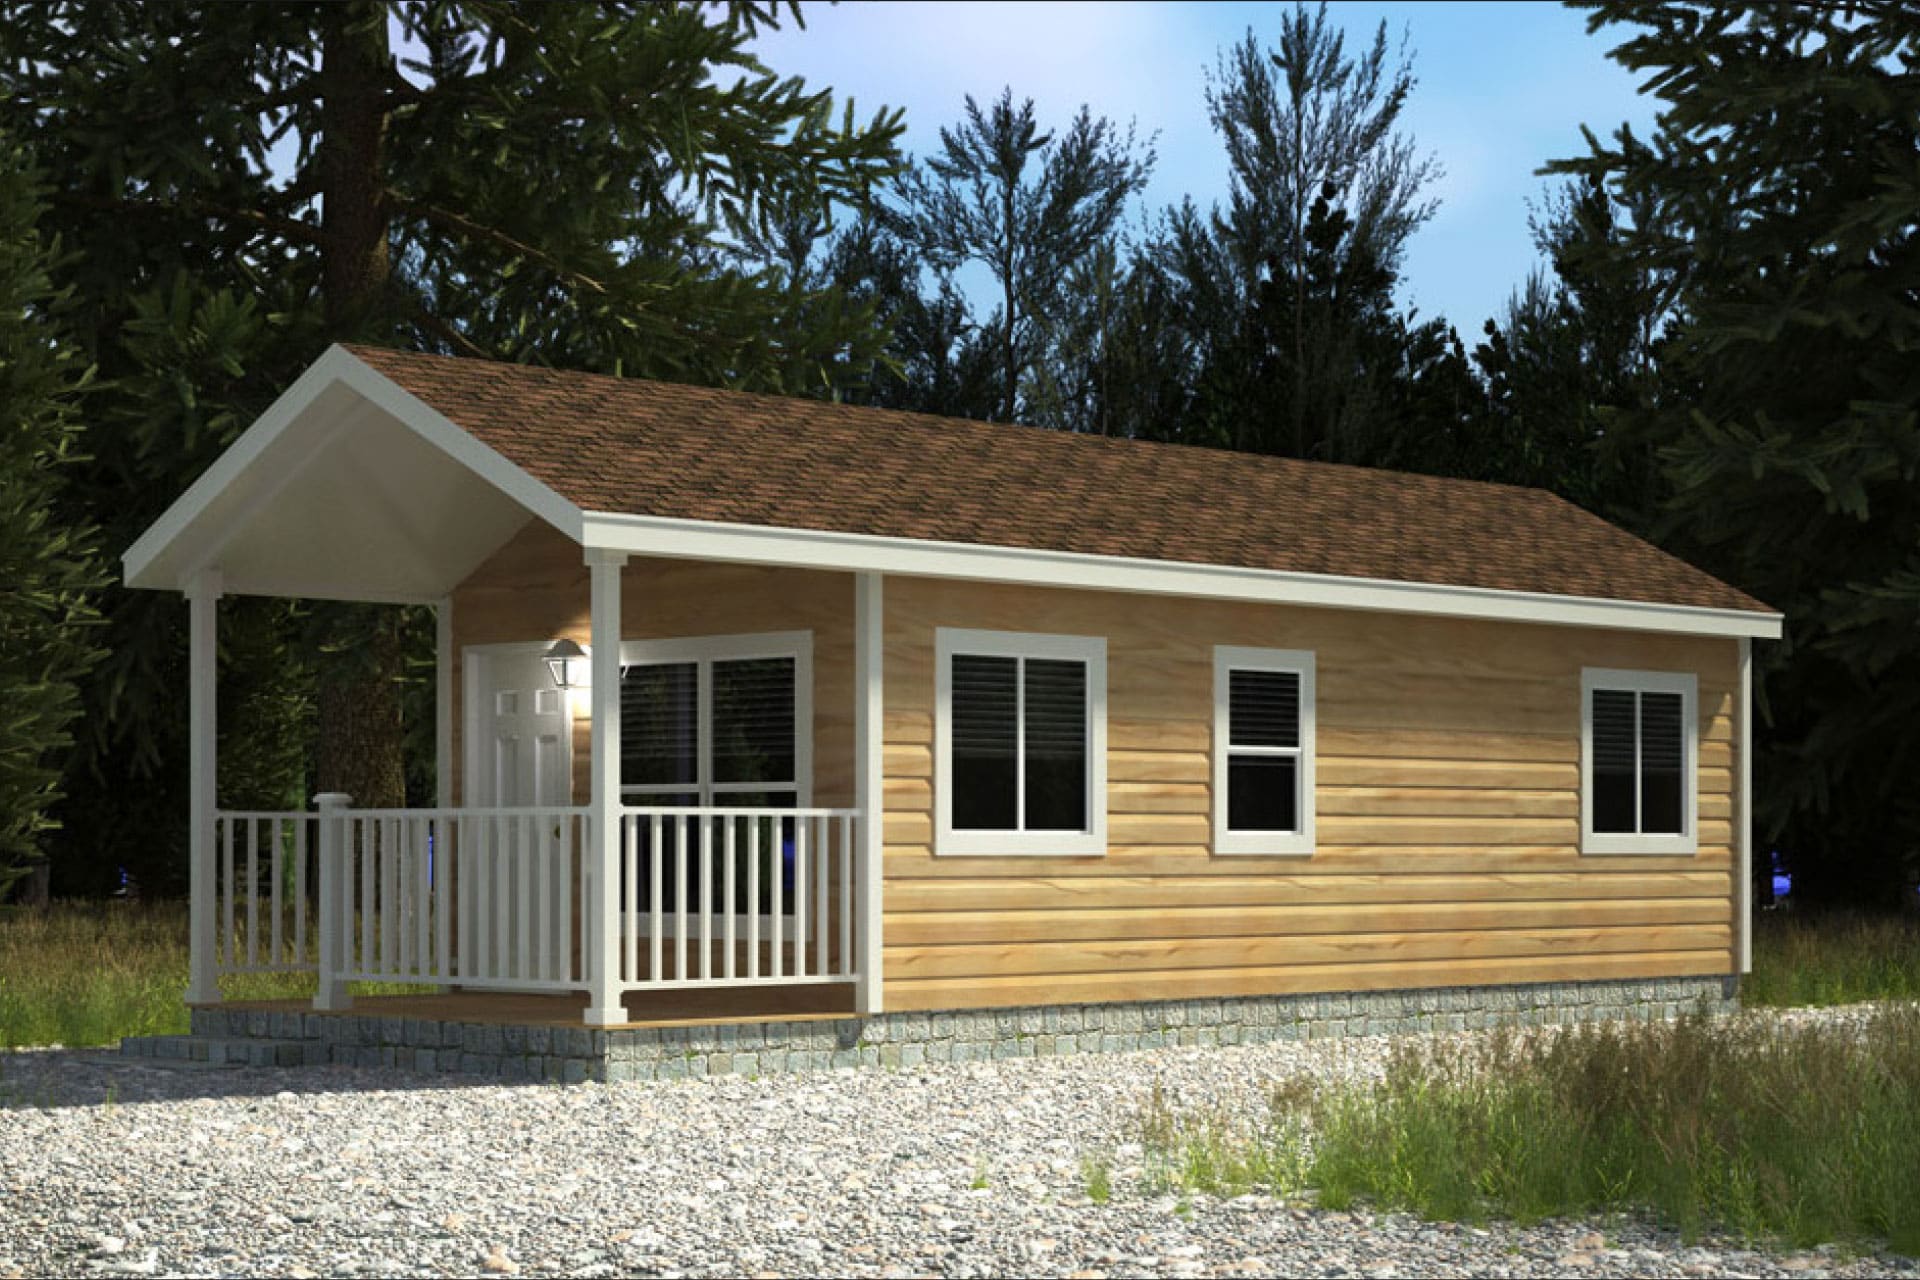
.svg)



 Questions? Call (208) 546-9293
Forest Park
The Prospect
Starting at
$77,000
Starting price includes delivery, home set and close up, and sales tax.
1
Beds
1
Baths
340
Sq Ft
12'0" X 28'0"
Dimensions
12281W
Model #
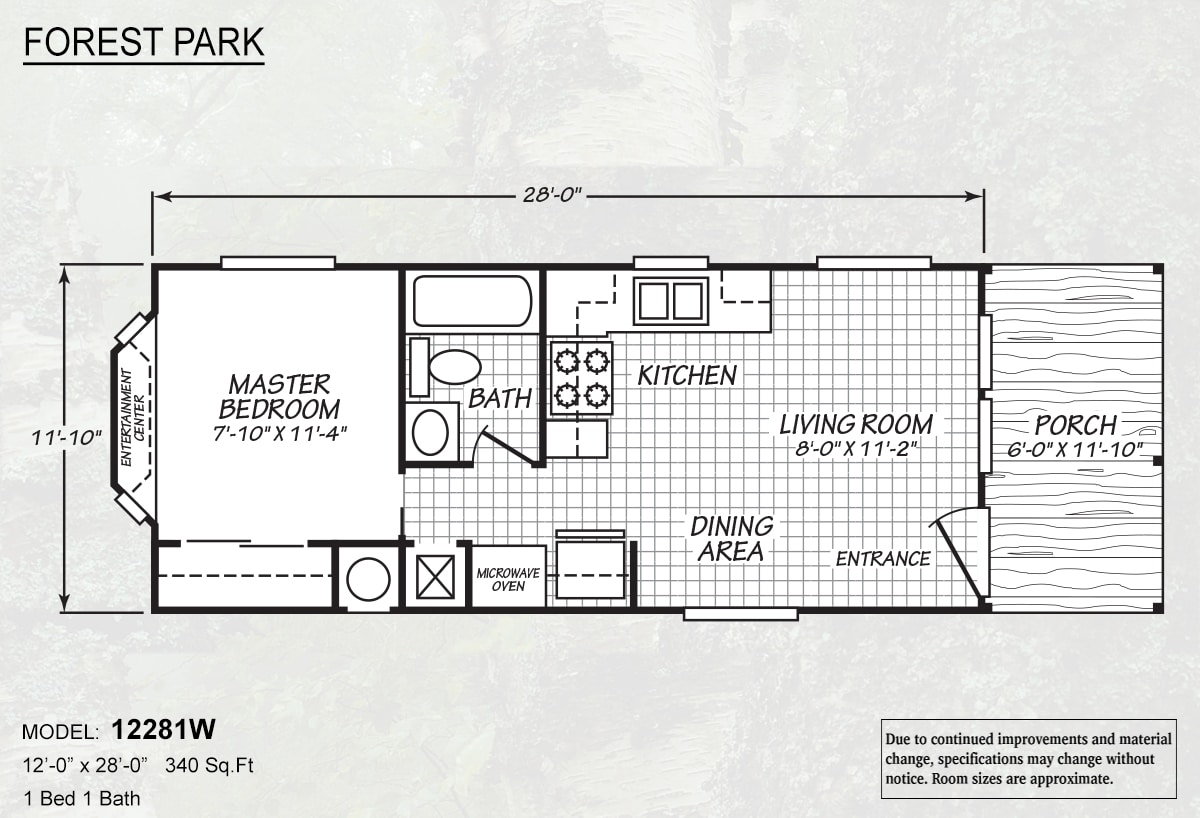
Floor Plan
- Tub/Shower: 54" 1 pc. fiberglass tub/shower per plan / 48" 1 pc. shower stall per plan
- Sink: China sink
- Faucet: Single lever faucet
- Cabinets: 36" height lavy cabinet
- Accessories: Framed bath mirrors / Towel bars and tissue holders / Mirrored recessed medicine cabinet
- Lighting: LED can light over sink
- Fans: Exhaust fan
- Backsplash: 4" backsplash
- Flooring: Vinyl flooring
- Ceiling Insulation: R-33
- Wall Insulation: R-11
- Floor Insulation: R-14
- Exterior Wall Studs: 2" x 4" exterior walls
- Exterior Wall On Center: 16" o.c.
- Floor Joists: 16" o.c. floor joist
- Floor Decking: 19/32" OSB T&G floor decking
- Side Wall Height: 96"
- Roof Load: 30 lb. roof load
- Siding: LP Smart Panel exterior siding
- Shingles: Class A fire rated fiberglass architectural shingles
- Roof Pitch: 6:12 roof pitch
- Eaves: 6" eaves on sides
- Front Door: 36" In-swing front door w/deadbolt
- Sliding Door: Sliding glass door per plan
- Windows: Vinyl framed low "E" dual glaze windows
- Window Trim: 4" trim on all windows
- Exterior Lighting: Black front porch light
- Exterior Outlets: 2 exterior GFI patio plugs
- Ceilings: Cathedral ceilings
- Wall Finish: Tape and texture walls with rounded corners
- Carpet: 25 oz carpet / 7/16" – 6# carpet pad
- Baseboards: 2 1/4" base board T/O
- Interior Doors: 2-panel white passage doors / Floor mount door stops
- Interior Lighting: LED can lights T/O / Bedroom reading lights per plan
- Ceiling Fans: Ceiling fan with light installed in master bedroom and living room
- Home Entertainment: TV/phone jacks rough in per plan
Standard Features & Specifications
Features and specifications are subject to manufacturer changes. Contact us for complete current specifications.
Construction
- Ceiling Insulation: R-33
- Wall Insulation: R-11
- Floor Insulation: R-14
- Exterior Wall Studs: 2" x 4" exterior walls
- Exterior Wall On Center: 16" o.c.
- Floor Joists: 16" o.c. floor joist
- Floor Decking: 19/32" OSB T&G floor decking
- Side Wall Height: 96"
- Roof Load: 30 lb. roof load
Exterior
- Siding: LP Smart Panel exterior siding
- Shingles: Class A fire rated fiberglass architectural shingles
- Roof Pitch: 6:12 roof pitch
- Eaves: 6" eaves on sides
- Front Door: 36" In-swing front door w/deadbolt
- Sliding Door: Sliding glass door per plan
- Windows: Vinyl framed low "E" dual glaze windows
- Window Trim: 4" trim on all windows
- Exterior Lighting: Black front porch light
- Exterior Outlets: 2 exterior GFI patio plugs
Interior
- Ceilings: Cathedral ceilings
- Wall Finish: Tape and texture walls with rounded corners
- Carpet: 25 oz carpet / 7/16" – 6# carpet pad
- Baseboards: 2 1/4" base board T/O
- Interior Doors: 2-panel white passage doors / Floor mount door stops
- Interior Lighting: LED can lights T/O / Bedroom reading lights per plan
- Ceiling Fans: Ceiling fan with light installed in master bedroom and living room
- Home Entertainment: TV/phone jacks rough in per plan
Kitchen
- Cabinetry: Hardwood cabinet doors / Hardwood stiles for cabinetry / Crown molding on kitchen cabinets
- Countertops: Laminate countertops
- Backsplash: 4" backsplash
- Drawers: Bank of drawers
- Sink: 7" double cell stainless steel sink
- Faucet: Single lever faucet & sprayer
- Range: 30" Whirlpool free standing gas range, w/clock, window & timer
- Refrigerator: 16 cu. ft. Whirlpool frost free refrigerator
- Flooring: Vinyl flooring
Bathrooms
- Tub/Shower: 54" 1 pc. fiberglass tub/shower per plan / 48" 1 pc. shower stall per plan
- Sink: China sink
- Faucet: Single lever faucet
- Cabinets: 36" height lavy cabinet
- Accessories: Framed bath mirrors / Towel bars and tissue holders / Mirrored recessed medicine cabinet
- Lighting: LED can light over sink
- Fans: Exhaust fan
- Backsplash: 4" backsplash
- Flooring: Vinyl flooring
Utilities
- Electrical Service: 50 Amp service
- Furnace: 40,000 BTU propane gas furnace per plan
- Water Heater: 30 gallon gas or 20 gallon electric water heater per plan
- Water Shut-Off Valves: Water shut-offs at toilet and kitchen sink
- Safety: Fire extinguisher
About This Home
Large covered porch at entry adds spaciousness to this well planned park model home offering quality, value and excellence. This home boasts a spacious living room and dining area, efficient kitchen with beautiful cabinets, countertop space, and deluxe appliances, full fixture bath, king size master bedroom with large closet and a standard built-in bay entertainment center.
Ready to Make This Home Yours?
Visit Poky Homes at 2101 S 4th Ave in Pocatello or 490 Park Ave, Ste 9 in Idaho Falls, or tell us what you're looking for and we'll help with pricing, financing, delivery and setup.