
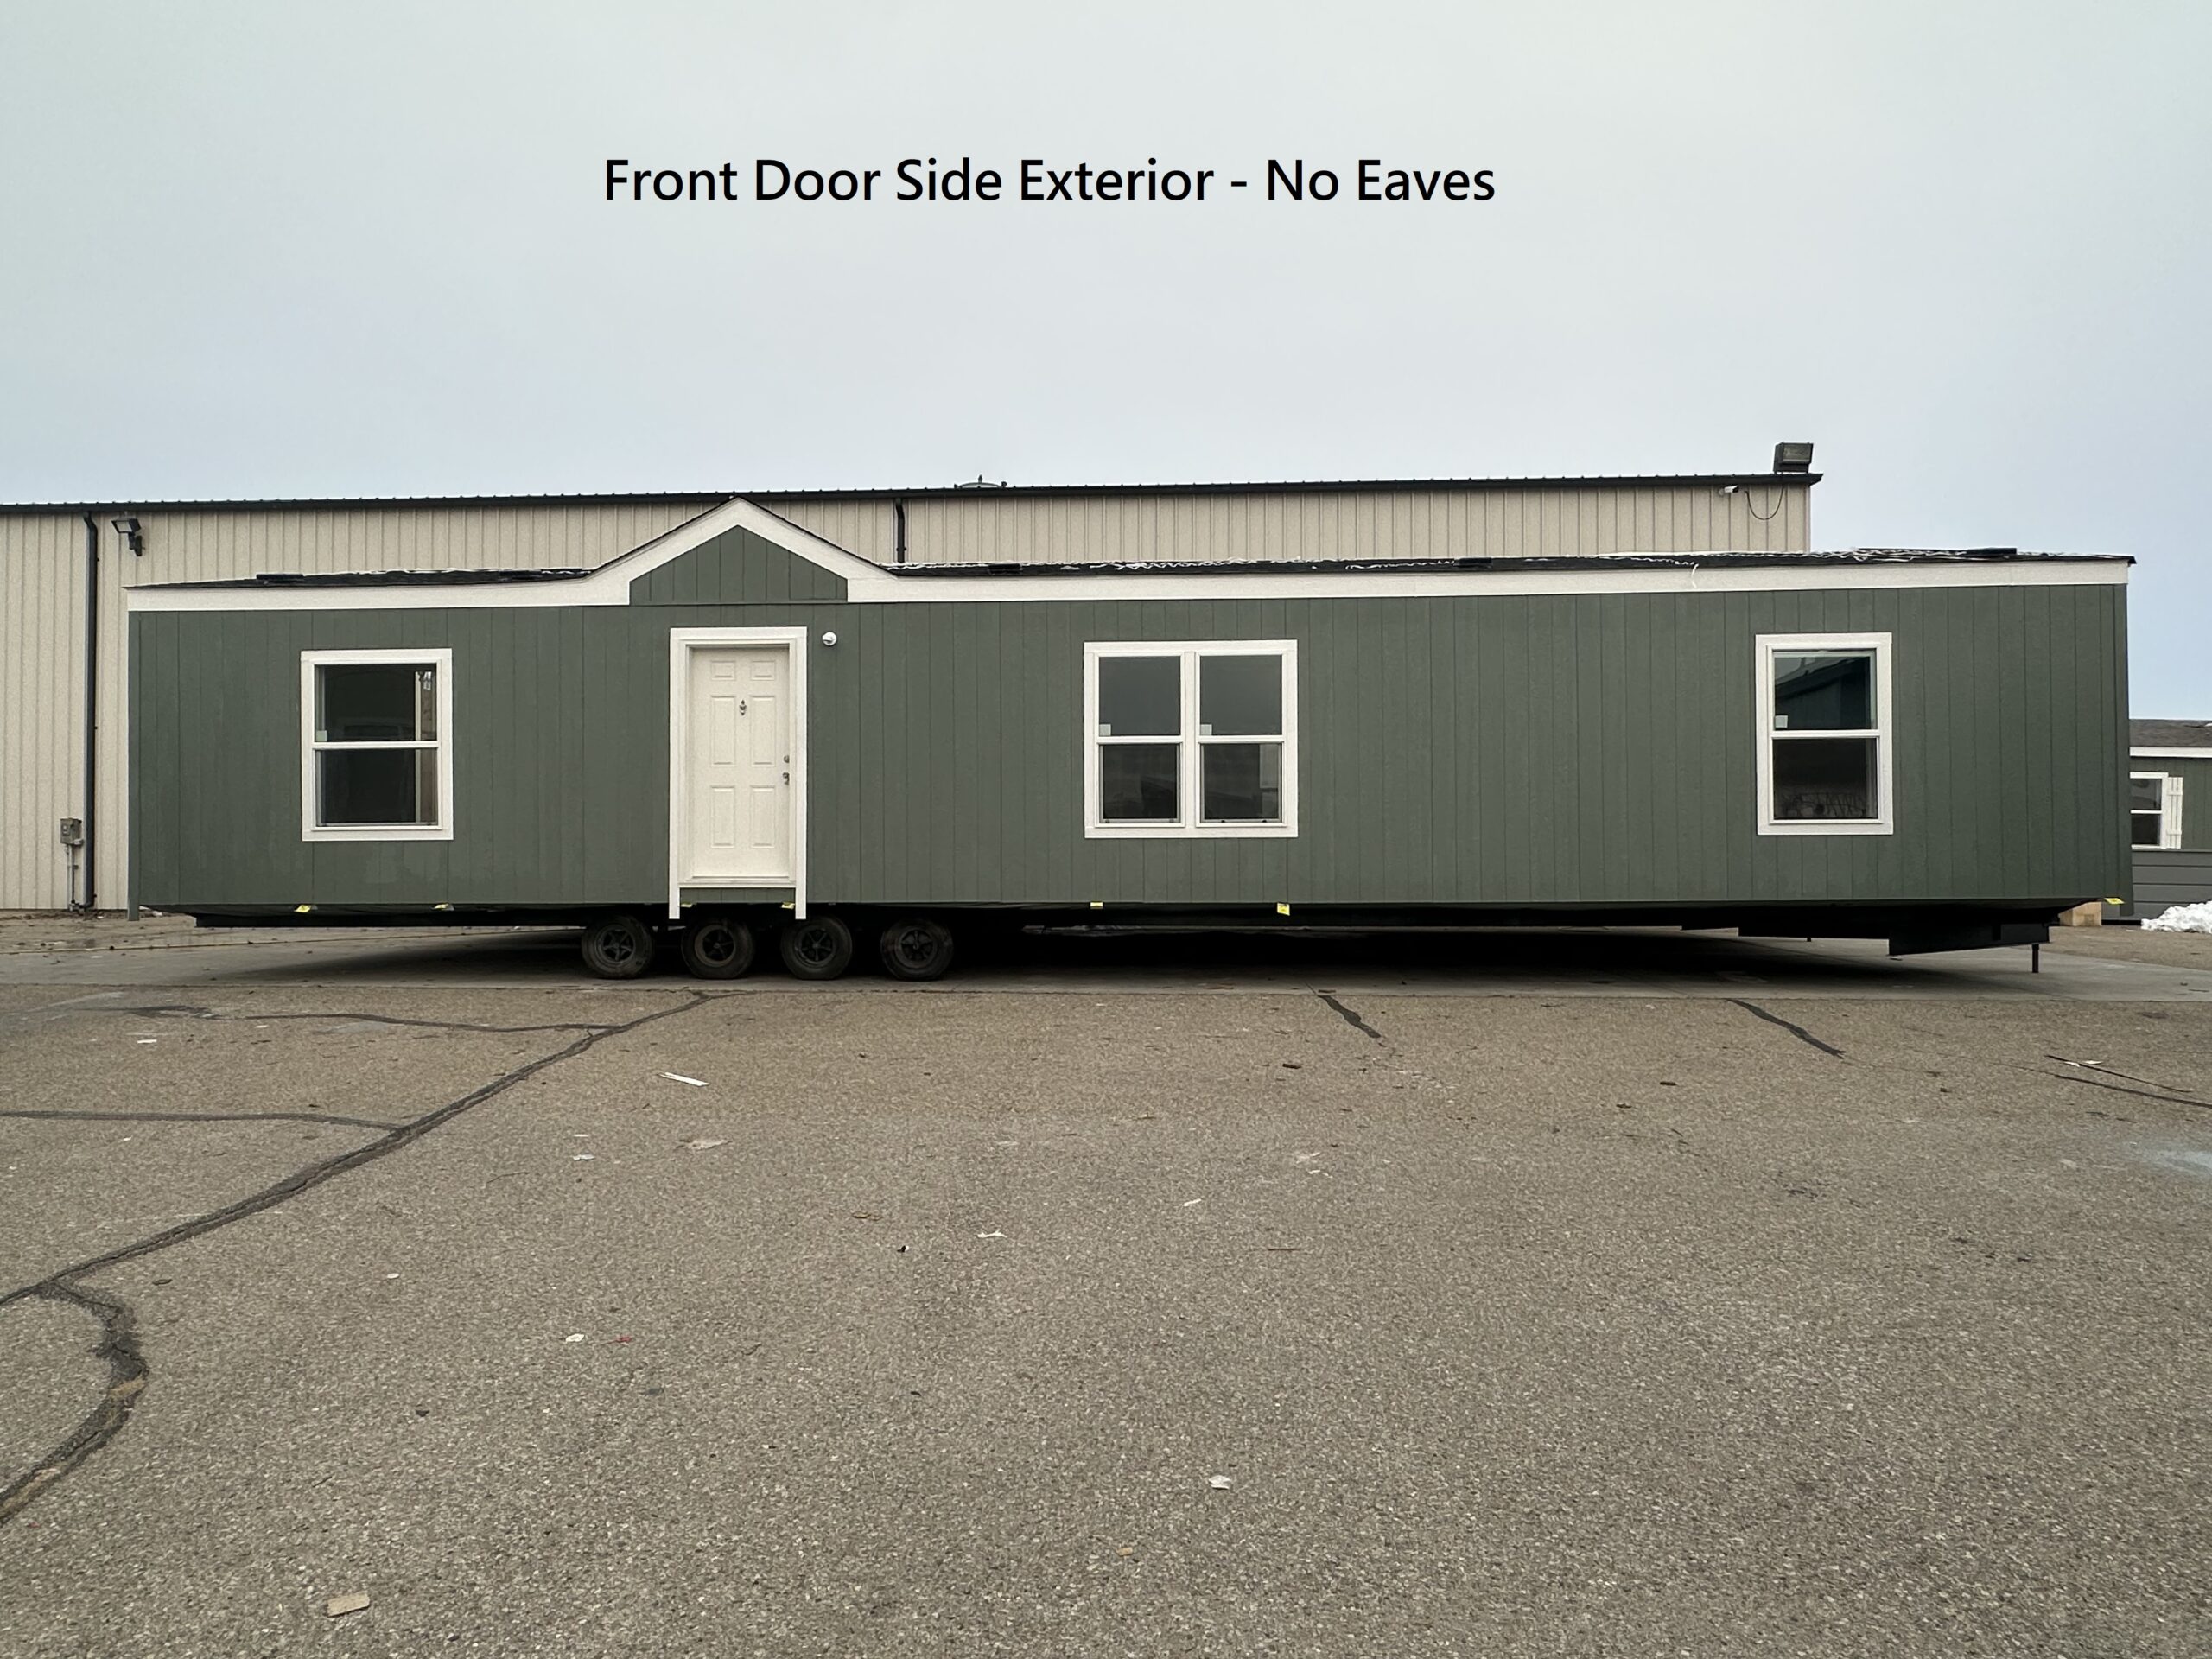
The Prosper
Starting price includes delivery, home set and close up, and sales tax.
.svg)



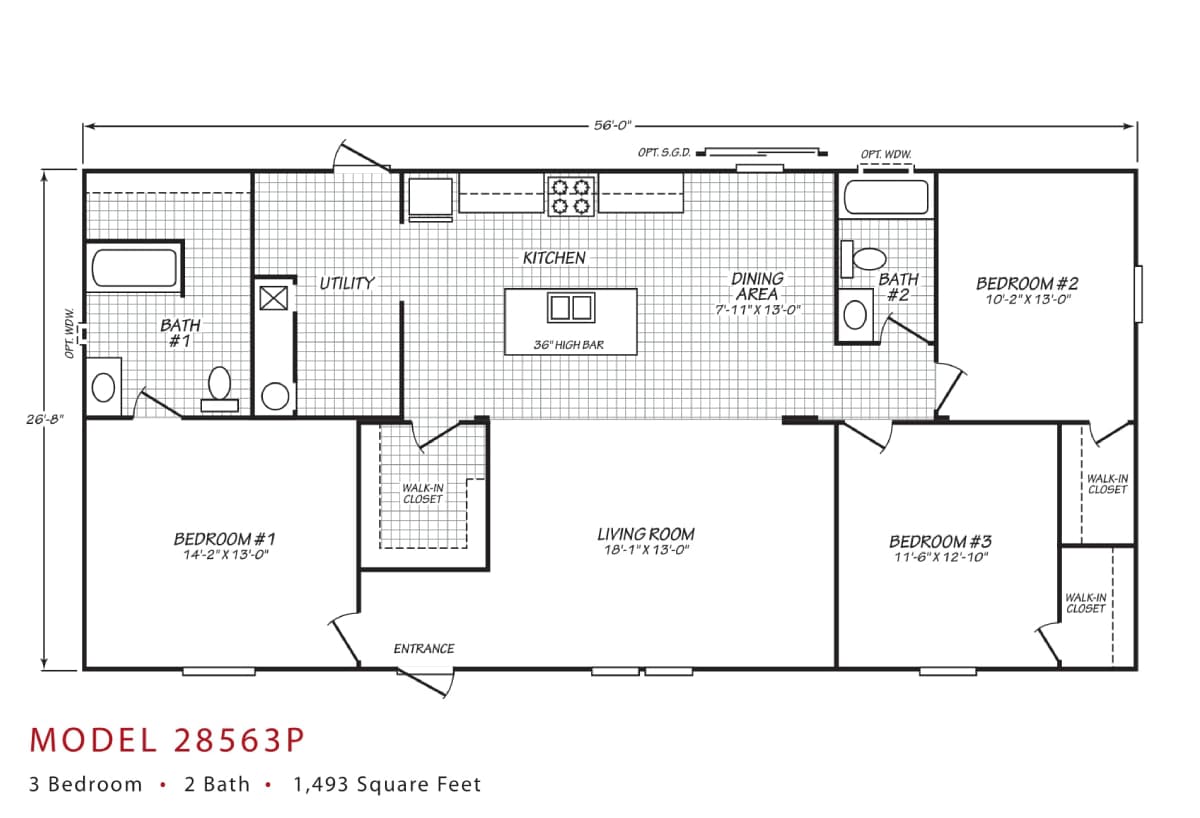
Floor Plan
- Tub/Shower: 60" 3 pc. ABS tub/shower per plan in master and guest baths
- Cabinets: 36" height lavy cabinets in master & guest baths
- Sink: Acrylic sink w/dual handle faucets in master & guest baths
- Ceiling Insulation: R-21
- Wall Insulation: R-21
- Floor Insulation: R-11
- Side Wall Height: 8 ft. flat ceilings
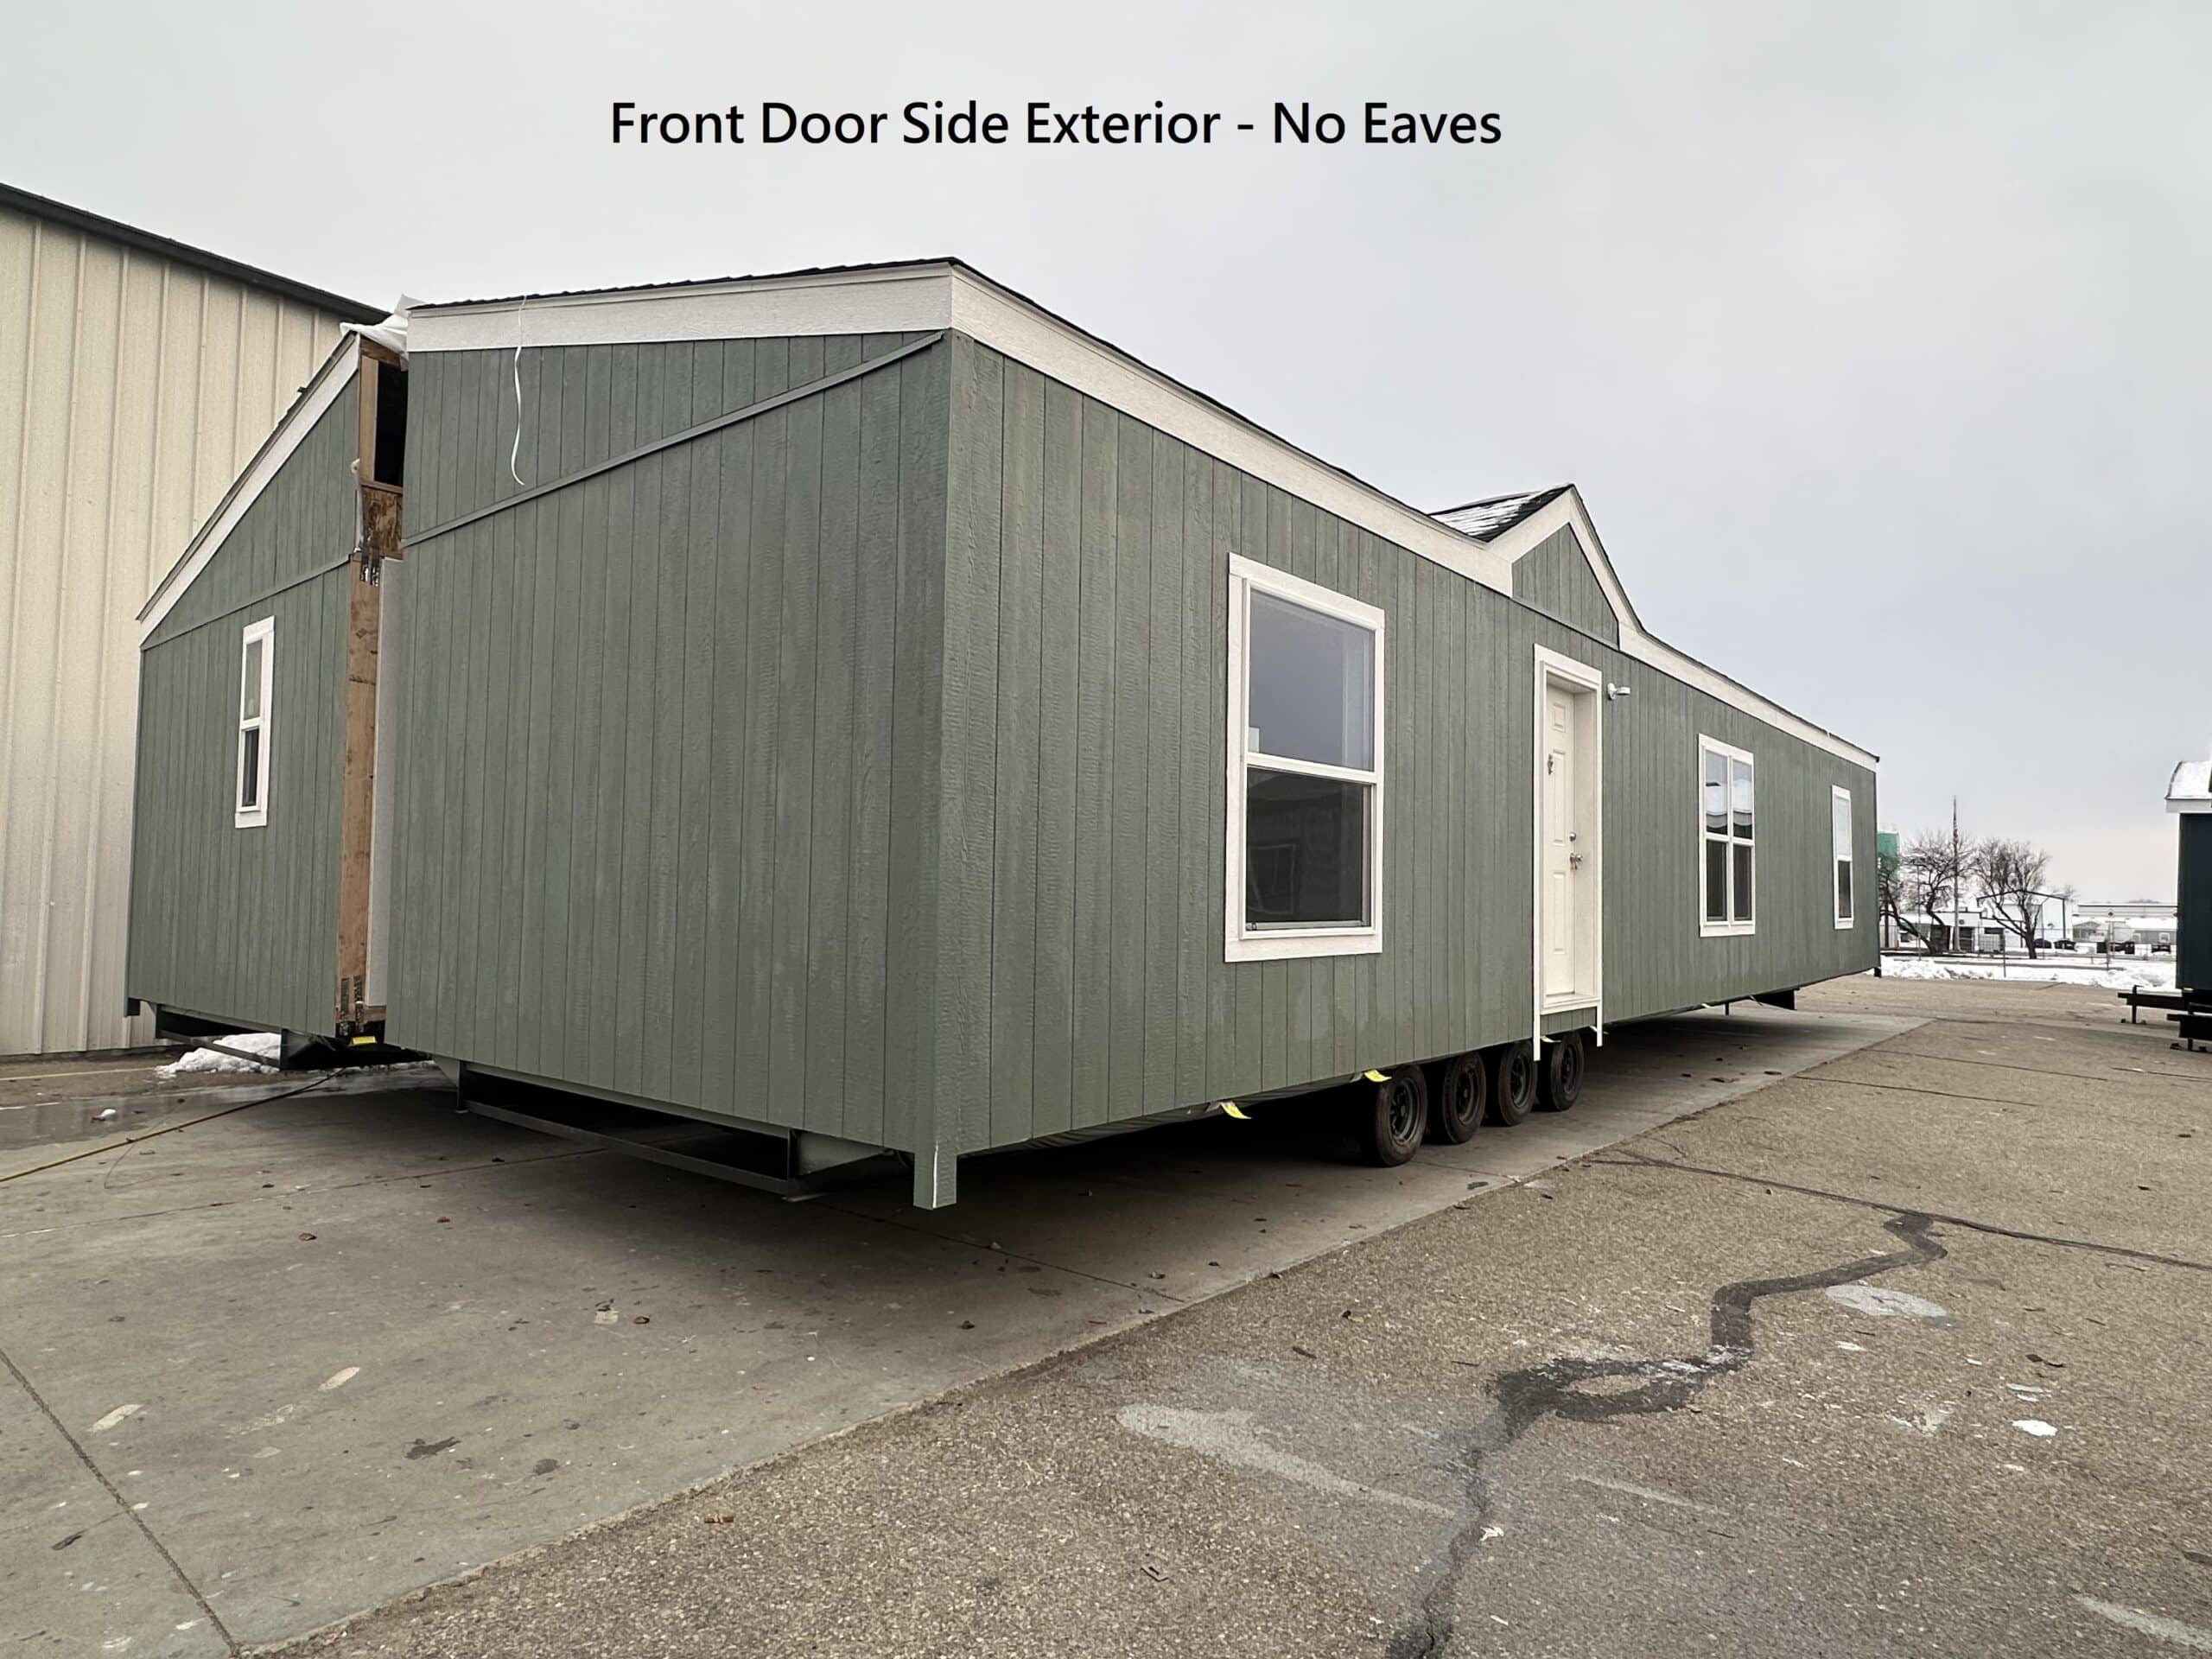
- Endwall Eaves: "Zero" end wall eaves on singlewides
- Front/Rear Eaves: "Zero" eaves all sides multi-section
- Front Door: 34" Fiberglass out-swing exterior door (no deadbolt)
- Rear Door: 34" Fiberglass out-swing exterior door (no deadbolt)
- Exterior Lighting: Porch lights all exterior doors
- Roof Pitch: 3:12 roof pitch
- Shingles: Class A fire rated limited lifetime architectural shingles
- Siding: LP Smart Panel exterior siding
- Window Trim: 4" trim all windows
- Windows: Vinyl clad thermo-pane windows with Low "E"
- Exterior Outlets: Exterior electrical receptacle
- Carpet: Factory select 10 oz. carpet, 7/16" – 7# carpet pad (carpet/pad shipped loose on multi-section)
- Ceiling Texture: Textured ceilings (orange peel)
- Interior Doors: 2-panel white interior doors / Residential style mortise door hinges (3) / Stick-on door stops
- Interior Lighting: LED can lights T/O
- Wall Finish: Factory select vinyl covered wall panels T/O
Photo Gallery
Standard Features & Specifications
Features and specifications are subject to manufacturer changes. Contact us for complete current specifications.
Construction
- Ceiling Insulation: R-21
- Wall Insulation: R-21
- Floor Insulation: R-11
- Side Wall Height: 8 ft. flat ceilings
Exterior
- Endwall Eaves: "Zero" end wall eaves on singlewides
- Front/Rear Eaves: "Zero" eaves all sides multi-section
- Front Door: 34" Fiberglass out-swing exterior door (no deadbolt)
- Rear Door: 34" Fiberglass out-swing exterior door (no deadbolt)
- Exterior Lighting: Porch lights all exterior doors
- Roof Pitch: 3:12 roof pitch
- Shingles: Class A fire rated limited lifetime architectural shingles
- Siding: LP Smart Panel exterior siding
- Window Trim: 4" trim all windows
- Windows: Vinyl clad thermo-pane windows with Low "E"
- Exterior Outlets: Exterior electrical receptacle
Interior
- Carpet: Factory select 10 oz. carpet, 7/16" – 7# carpet pad (carpet/pad shipped loose on multi-section)
- Ceiling Texture: Textured ceilings (orange peel)
- Interior Doors: 2-panel white interior doors / Residential style mortise door hinges (3) / Stick-on door stops
- Interior Lighting: LED can lights T/O
- Wall Finish: Factory select vinyl covered wall panels T/O
Kitchen
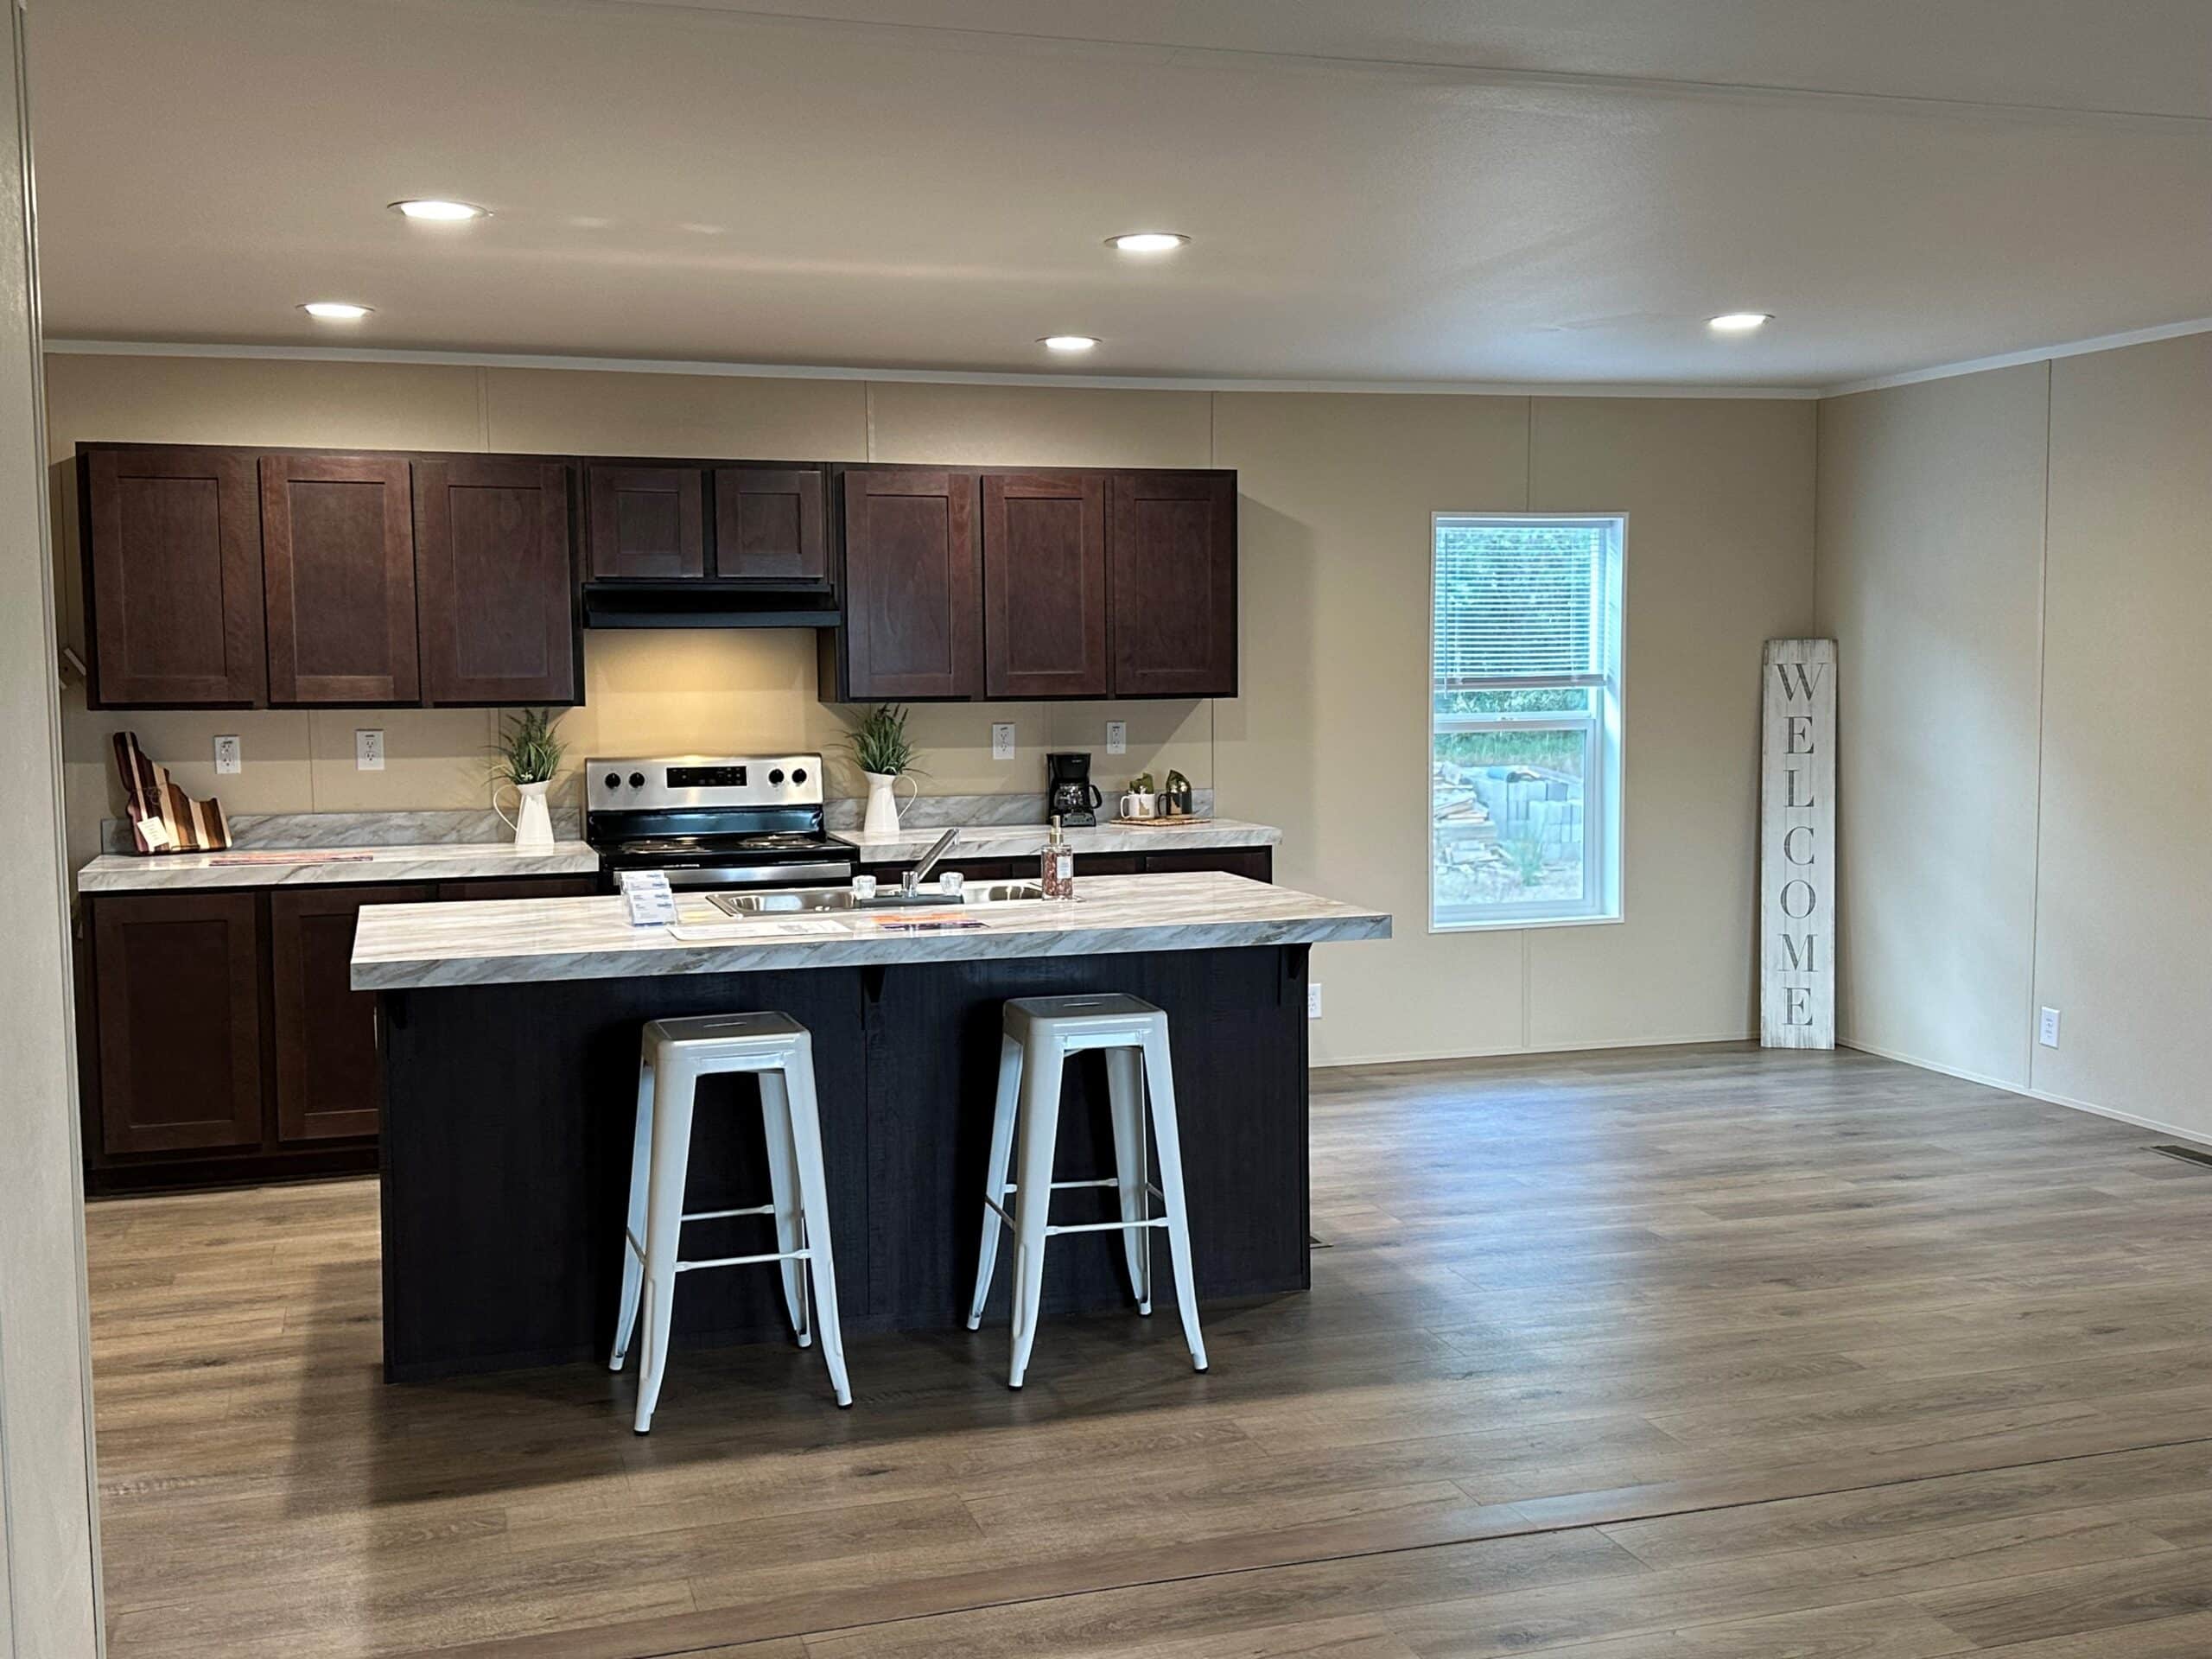
- Cabinetry: 30" overhead kitchen cabinets, MDF face frame & MDF cabinet doors / No cabinet door hardware / Unlined overhead cabinets w/single fixed shelf / Unlined base cabinets w/no center shelf
- Drawers: Bank of drawers
- Backsplash: Laminate backsplash
- Faucet: Dual handle chrome faucet
- Sink: 7" double cell stainless steel sink
- Range: 30" Whirlpool free standing electric range w/clock, window & timer
- Range Hood: 30" power range hood with light
- Refrigerator: 18 CF stainless Whirlpool frost free refrigerator
Bathrooms
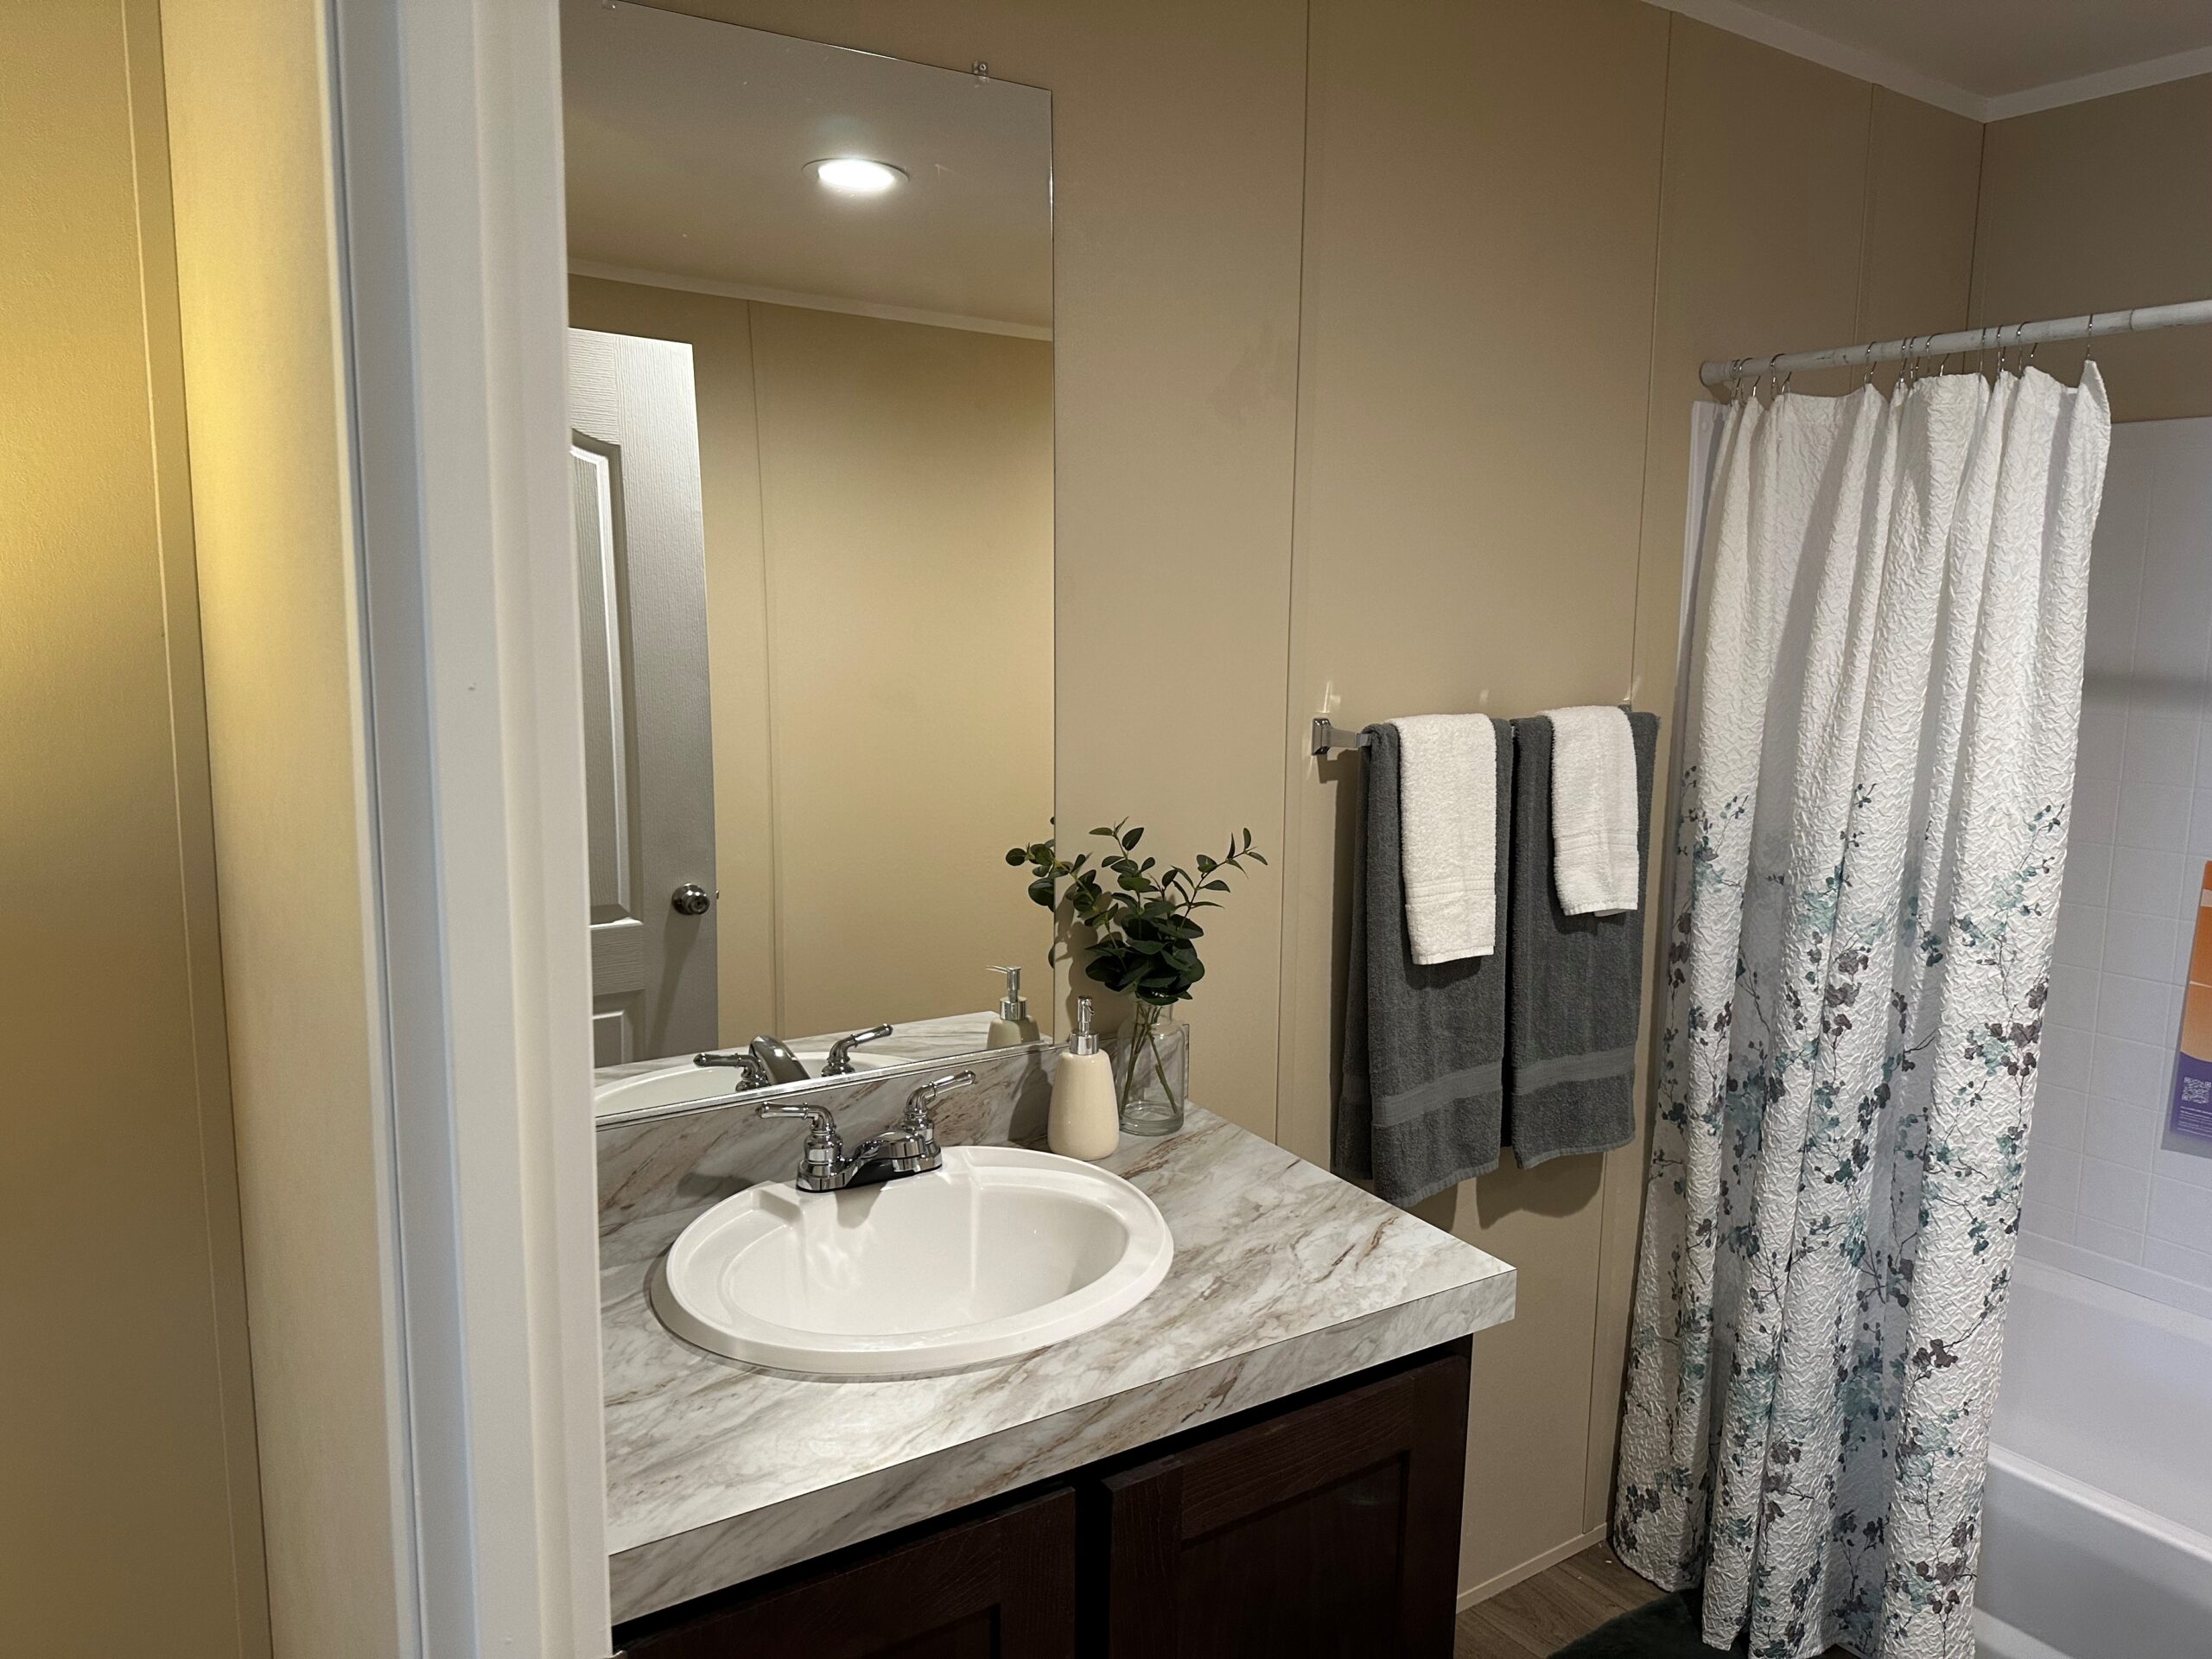
- Tub/Shower: 60" 3 pc. ABS tub/shower per plan in master and guest baths
- Cabinets: 36" height lavy cabinets in master & guest baths
- Sink: Acrylic sink w/dual handle faucets in master & guest baths
Utilities
- Water Heater: 30 gallon water heater
- Water Shut-Off Valves: Master water shut-off valve / Shut-off valve on toilets
About This Home
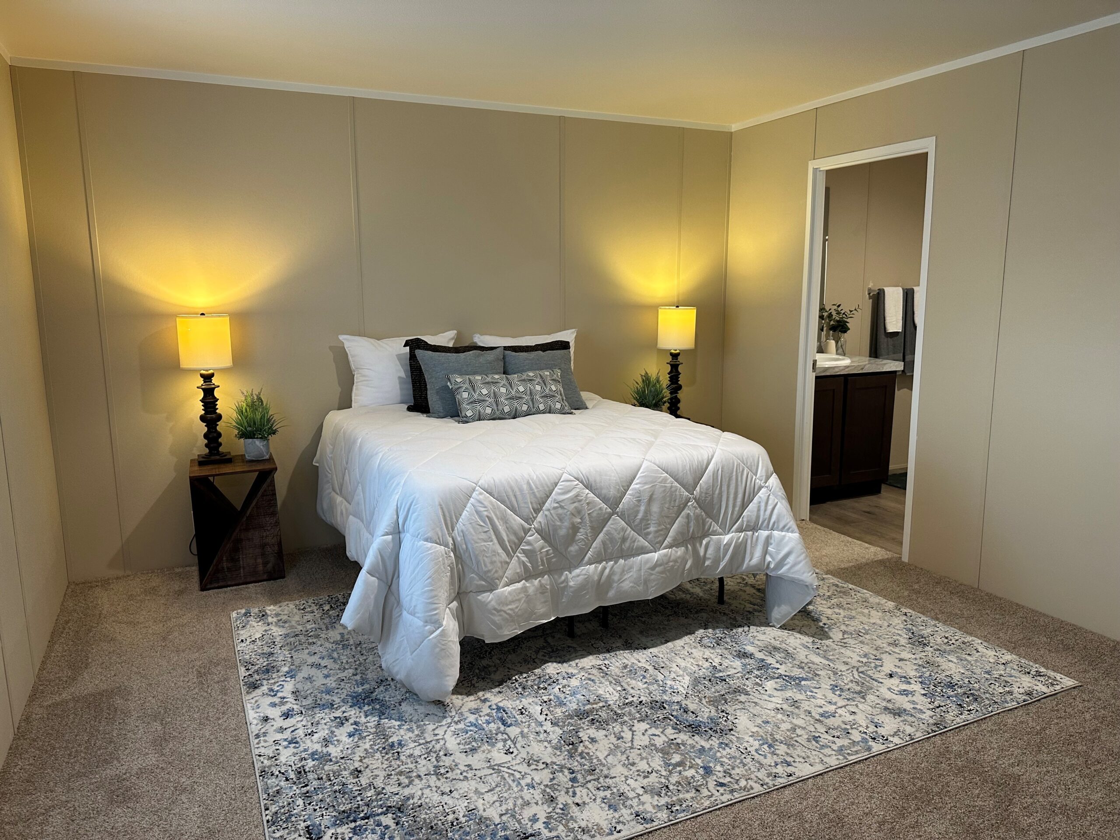
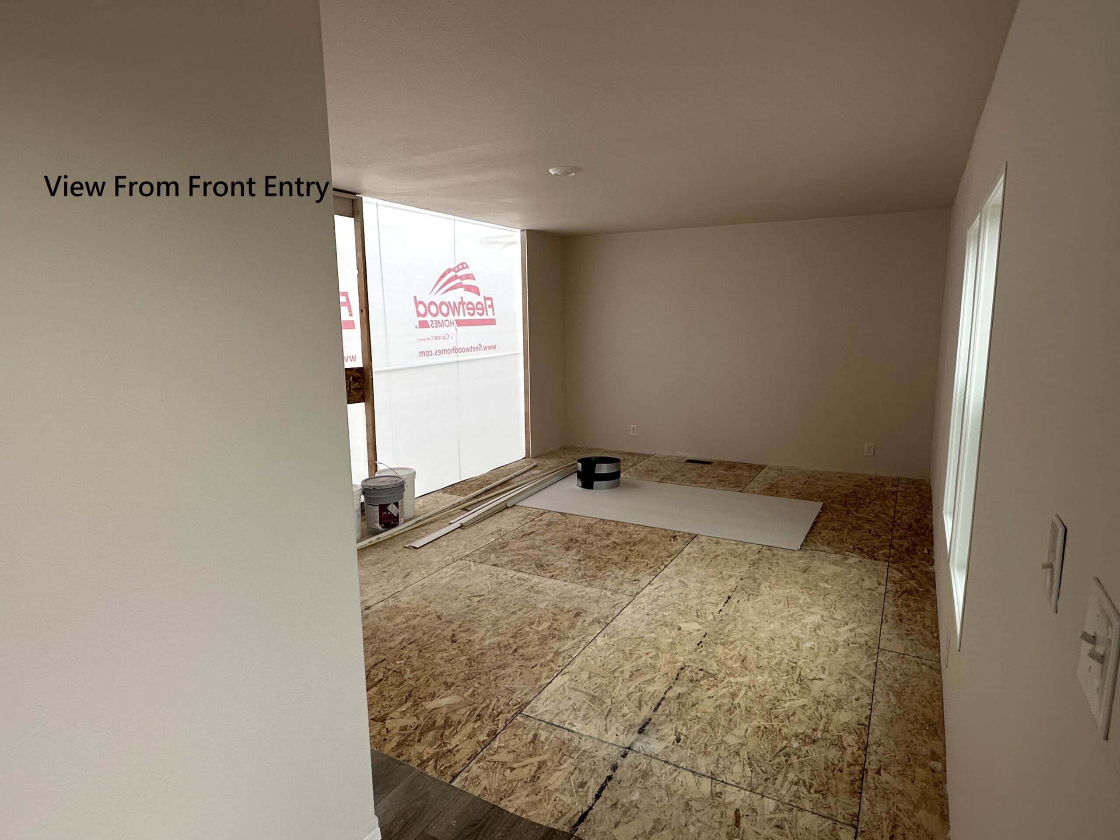
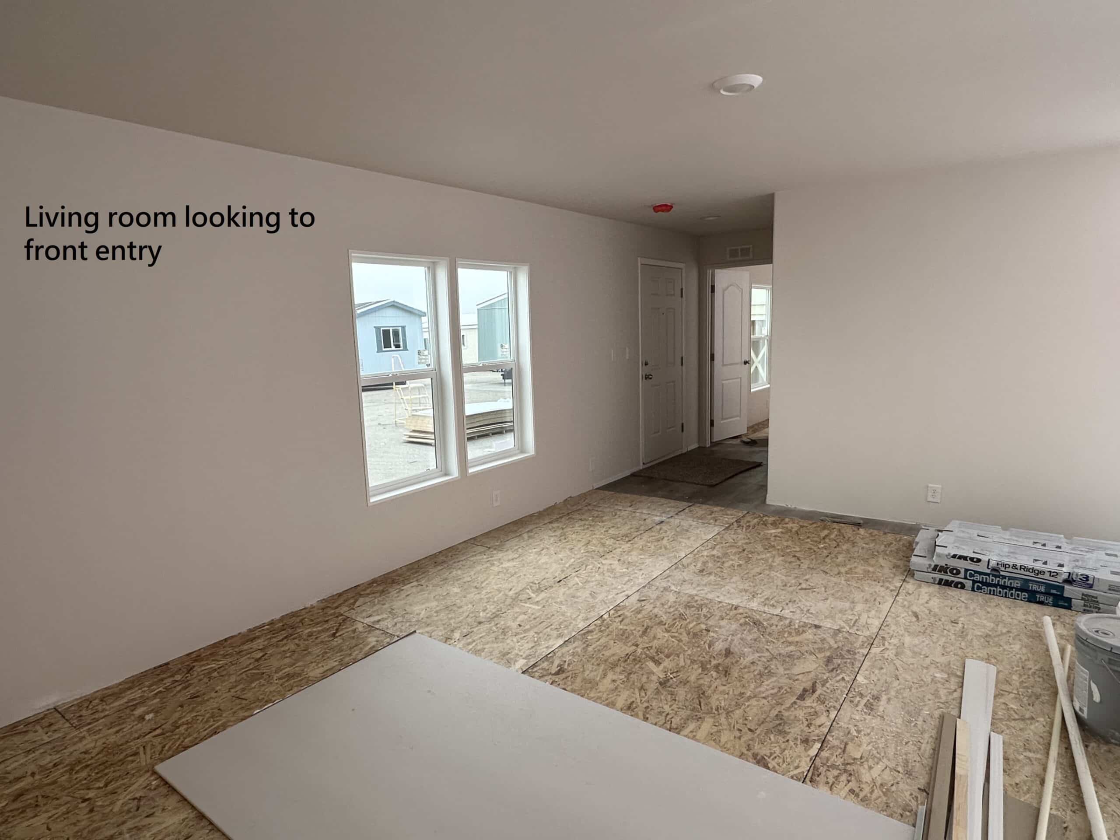
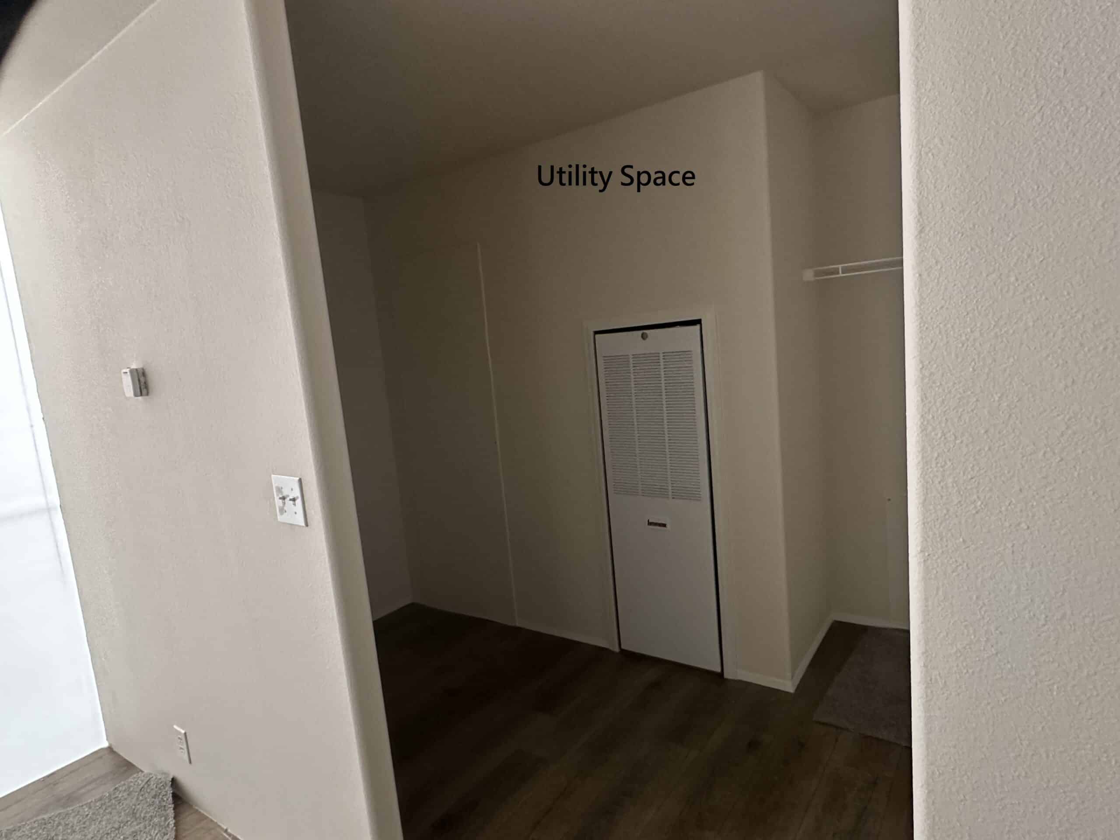
Quality-crafted, affordable family home with zero wasted hallway space features an expansive living room opening to a beautiful modern kitchen with a center island bar/work station, a large utility/laundry room, and a spacious primary bedroom and ensuite bath privately located away from the king-size guest bedrooms and second bath at the opposite end of the floor plan. All three bedrooms have large walk-in closets.
Ready to Make This Home Yours?
Visit Poky Homes at 2101 S 4th Ave in Pocatello or 490 Park Ave, Ste 9 in Idaho Falls, or tell us what you're looking for and we'll help with pricing, financing, delivery and setup.