

The Grace
Starting price includes delivery, home set and close up, and sales tax.
.svg)



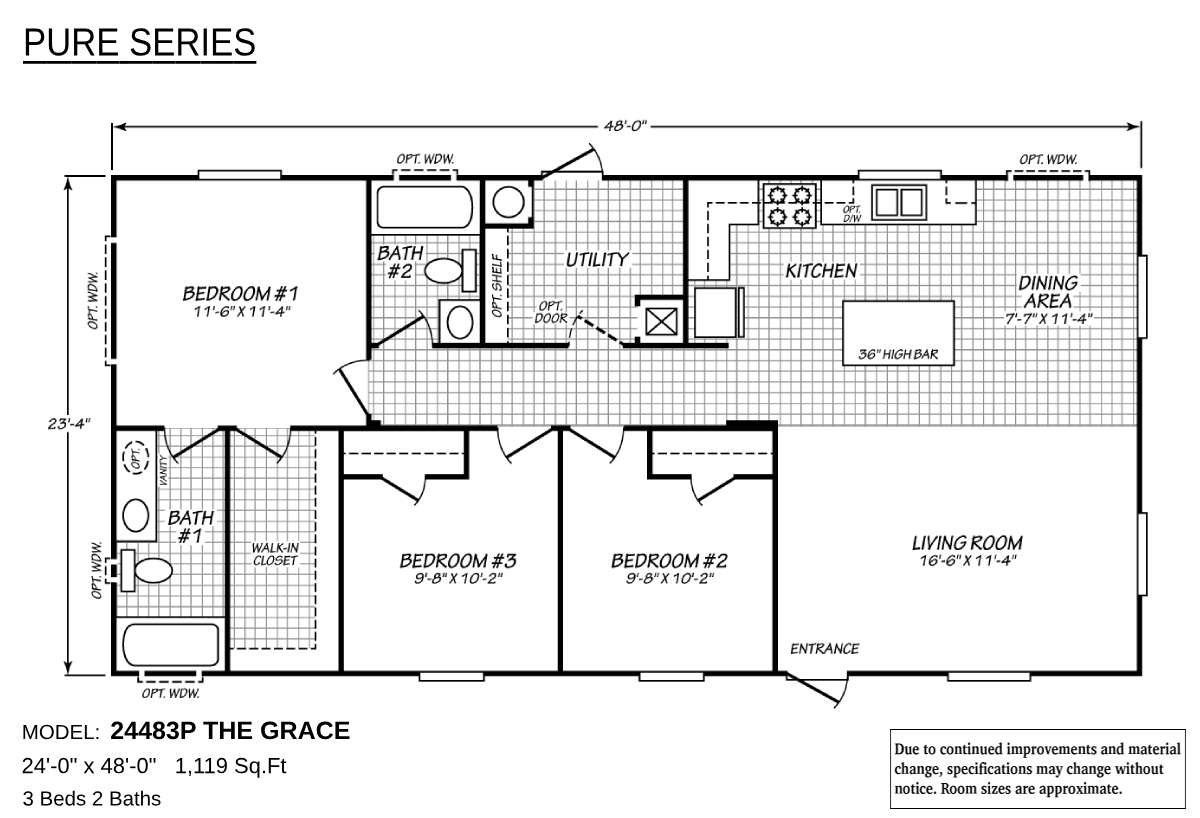
Floor Plan
- Tub/Shower: 60" 3 pc. ABS tub/shower per plan in master and guest baths
- Cabinets: 36" height lavy cabinets in master & guest baths
- Sink: Acrylic sink w/dual handle faucets in master & guest baths
- Ceiling Insulation: R-21
- Wall Insulation: R-21
- Floor Insulation: R-11
- Side Wall Height: 8 ft. flat ceilings
- Endwall Eaves: "Zero" end wall eaves on singlewides
- Front/Rear Eaves: "Zero" eaves all sides multi-section
- Front Door: 34" Fiberglass out-swing exterior door (no deadbolt)
- Rear Door: 34" Fiberglass out-swing exterior door (no deadbolt)
- Exterior Lighting: Porch lights all exterior doors
- Roof Pitch: 3:12 roof pitch
- Shingles: Class A fire rated limited lifetime architectural shingles
- Siding: LP Smart Panel exterior siding
- Window Trim: 4" trim all windows
- Windows: Vinyl clad thermo-pane windows with Low "E"
- Exterior Outlets: Exterior electrical receptacle
- Carpet: Factory select 10 oz. carpet, 7/16" – 7# carpet pad (carpet/pad shipped loose on multi-section)
- Ceiling Texture: Textured ceilings (orange peel)
- Interior Doors: 2-panel white interior doors / Residential style mortise door hinges (3) / Stick-on door stops
- Interior Lighting: LED can lights T/O
- Wall Finish: Factory select vinyl covered wall panels T/O
Photo Gallery


Standard Features & Specifications
Features and specifications are subject to manufacturer changes. Contact us for complete current specifications.
Construction
- Ceiling Insulation: R-21
- Wall Insulation: R-21
- Floor Insulation: R-11
- Side Wall Height: 8 ft. flat ceilings
Exterior
- Endwall Eaves: "Zero" end wall eaves on singlewides
- Front/Rear Eaves: "Zero" eaves all sides multi-section
- Front Door: 34" Fiberglass out-swing exterior door (no deadbolt)
- Rear Door: 34" Fiberglass out-swing exterior door (no deadbolt)
- Exterior Lighting: Porch lights all exterior doors
- Roof Pitch: 3:12 roof pitch
- Shingles: Class A fire rated limited lifetime architectural shingles
- Siding: LP Smart Panel exterior siding
- Window Trim: 4" trim all windows
- Windows: Vinyl clad thermo-pane windows with Low "E"
- Exterior Outlets: Exterior electrical receptacle
Interior
- Carpet: Factory select 10 oz. carpet, 7/16" – 7# carpet pad (carpet/pad shipped loose on multi-section)
- Ceiling Texture: Textured ceilings (orange peel)
- Interior Doors: 2-panel white interior doors / Residential style mortise door hinges (3) / Stick-on door stops
- Interior Lighting: LED can lights T/O
- Wall Finish: Factory select vinyl covered wall panels T/O
Kitchen
- Cabinetry: 30" overhead kitchen cabinets, MDF face frame & MDF cabinet doors / No cabinet door hardware / Unlined overhead cabinets w/single fixed shelf / Unlined base cabinets w/no center shelf
- Drawers: Bank of drawers
- Backsplash: Laminate backsplash
- Faucet: Dual handle chrome faucet
- Sink: 7" double cell stainless steel sink
- Range: 30" Whirlpool free standing electric range w/clock, window & timer
- Range Hood: 30" power range hood with light
- Refrigerator: 18 CF stainless Whirlpool frost free refrigerator
Bathrooms
- Tub/Shower: 60" 3 pc. ABS tub/shower per plan in master and guest baths
- Cabinets: 36" height lavy cabinets in master & guest baths
- Sink: Acrylic sink w/dual handle faucets in master & guest baths
Utilities
- Water Heater: 30 gallon water heater
- Water Shut-Off Valves: Master water shut-off valve / Shut-off valve on toilets
About This Home
This three-bedroom, two-bathroom, 1,119-square-foot home exudes elegance and charm. Designed for both functionality and sophistication, The Grace offers a thoughtfully arranged layout that maximizes space and comfort. From its inviting living areas to the well-appointed bedrooms, every detail reflects a commitment to quality living.
3D Home Tour
Walk through this home from anywhere. Use your mouse or finger to look around and move room to room.
Ready to Make This Home Yours?
Visit Poky Homes at 2101 S 4th Ave in Pocatello or 490 Park Ave, Ste 9 in Idaho Falls, or tell us what you're looking for and we'll help with pricing, financing, delivery and setup.