
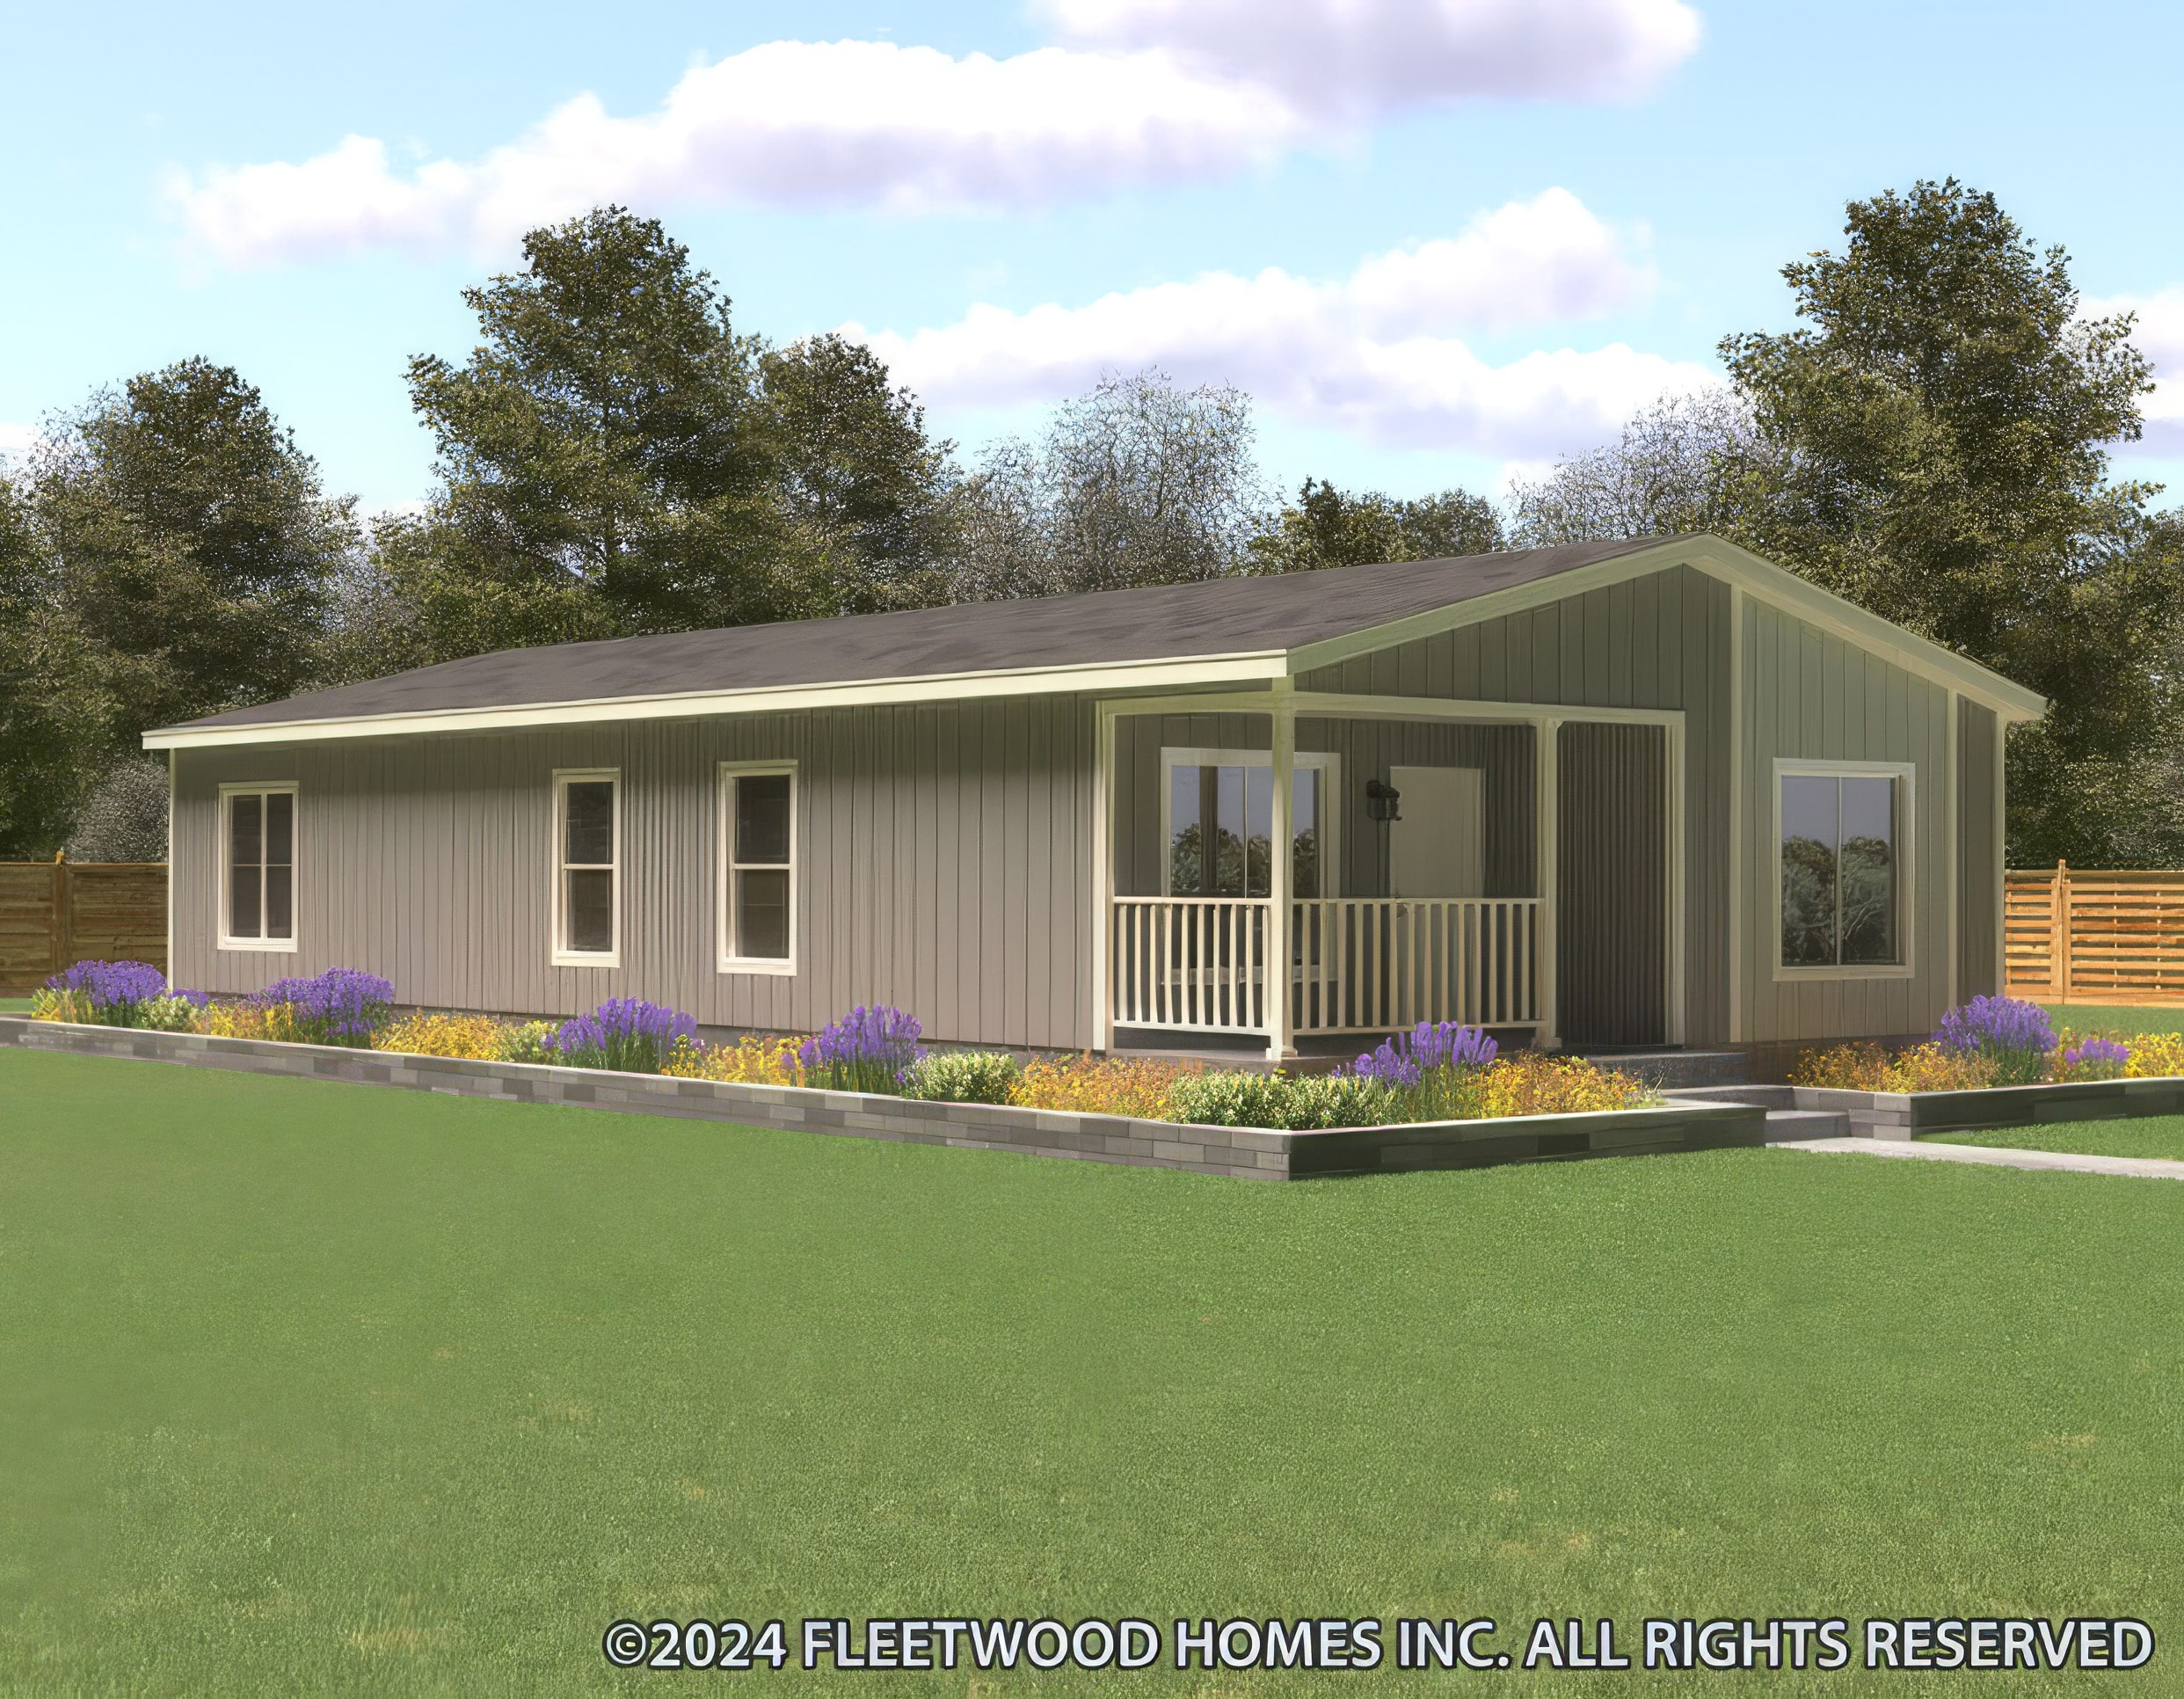
The Vibrato
Starting price includes delivery, home set and close up, and sales tax.
.svg)



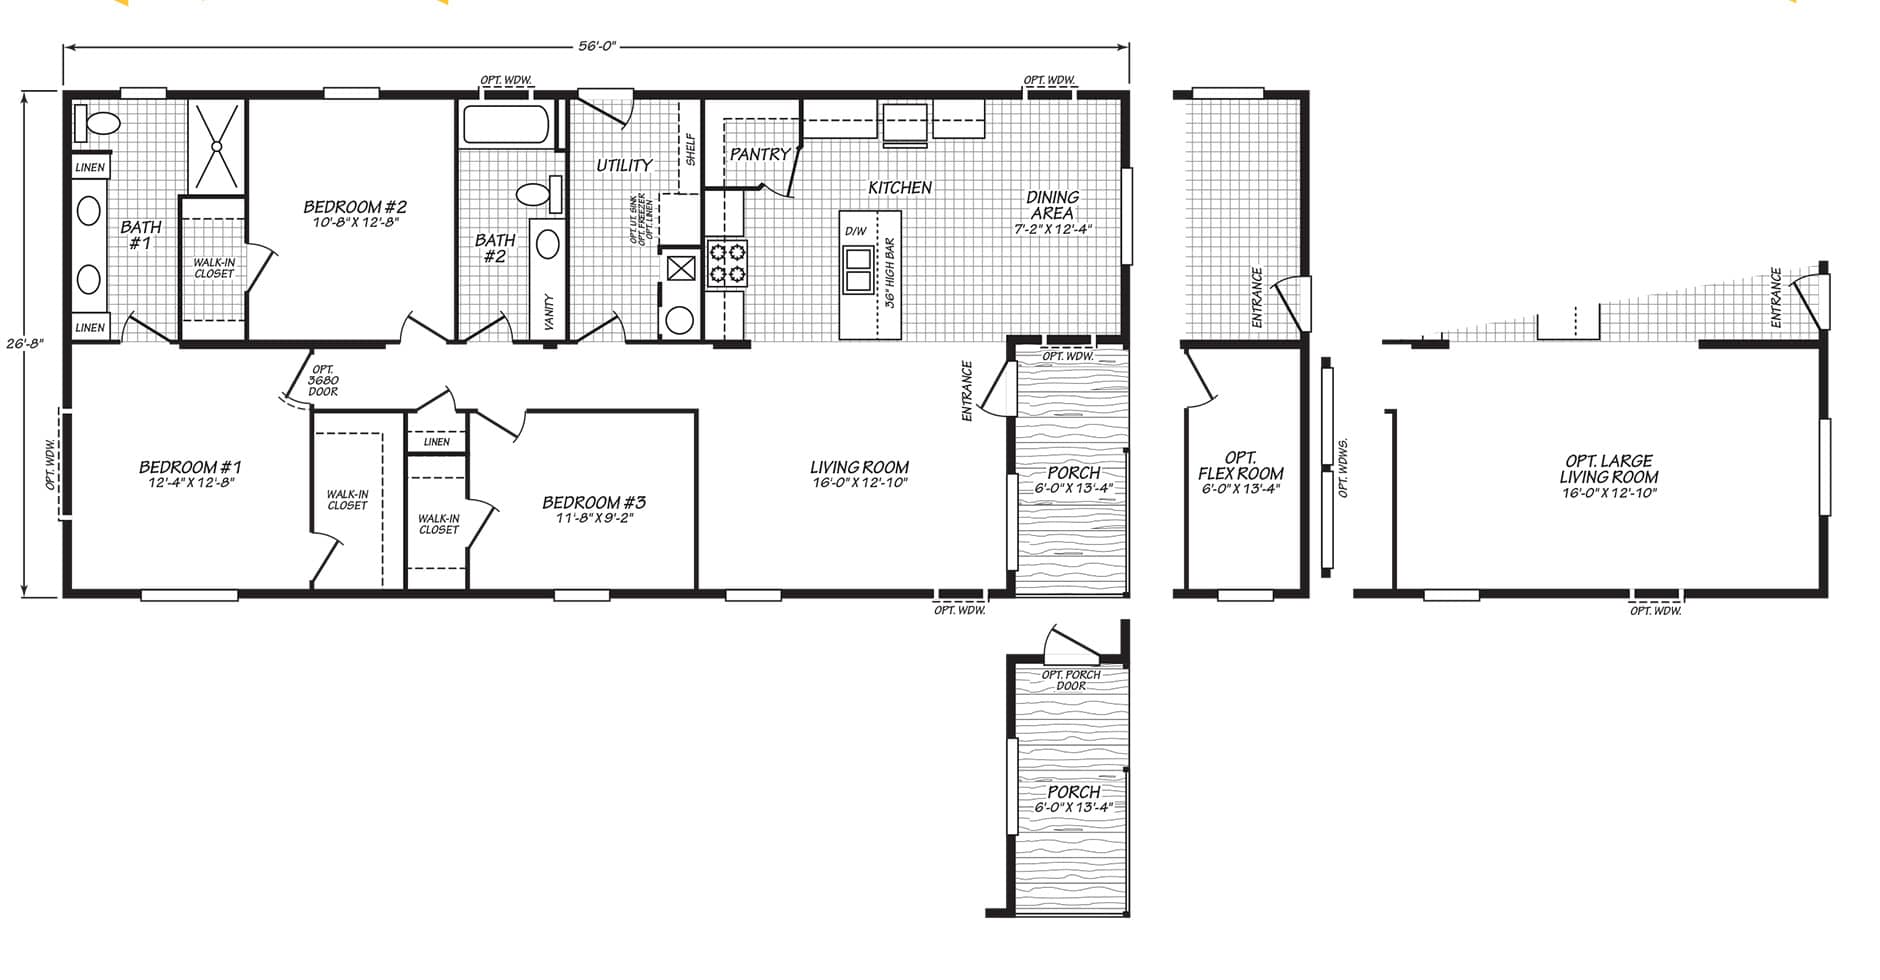
Floor Plan
- Shower: 60" shower stall in master bath / 60" 1 pc. fiberglass tub/shower in guest bath / Single lever tub/shower diverter
- Sink: Square china sink(s)
- Faucets: Single lever faucet(s)
- Cabinets: 36" height lavy cabinet
- Toilet: Elongated commode
- Mirrors: Framed bathroom mirrors
- Lighting: LED can light above sink(s)
- Fans: Exhaust fan
- Accessories: Towel bar & tissue holder
- Backsplash: Laminate backsplash
- Exterior Wall Studs: 2" x 6" exterior walls
- Exterior Wall On Center: 16" O.C.
- Wall Insulation: R-21
- Roof Insulation: R-40
- Floor Insulation: R-33
- Insulation Specs: Zone III Thermal
- Floor Decking: 19/32" T&G OSB floor decking
- Roof Load: 30 lb. roof load
- Eaves: 6" eave on side-walls for multi-section / 12" eave on end-walls for multi-section
- AC Ready: A/C disconnect
- Additional: Air-infiltration barrier / Accent paint between columns / Installed bottom trim – painted base color / Foundation ready / 2 1/4" square baseboard installed T/O / Energy Star 2.0 Rated Home / Removable hitches
- Siding: LP Smart Panel exterior siding
- Shingles: Class A fire rated limited lifetime architectural shingles
- Roof Pitch: 3:12 roof pitch
- Dormer: Dormer(s), size and location dependent on size of home / Built out columns under dormer to serve as accent
- Front Door: 36" In-swing front door w/deadbolt
- Rear Door: 36" 9-lite in-swing rear door w/deadbolt, per plan
- Window Trim: 4" trim all windows
- Exterior Lighting: Black upgrade porch light front and rear doors
- Exterior Outlets: GFI patio plug near front and rear door
- Ceilings: 8' flat ceilings / Textured ceilings (orange peel) / Matched ceiling paint to room
- Wall Finish: Tape & texture walls throughout w/square corners
- Interior Doors: 2-panel white interior doors / Residential style mortise door hinges (3) / Stick-on door stops
- Interior Lighting: LED can lights T/O
- Ceiling Fans: Wire & brace for ceiling fan in living room and all bedrooms
- Flooring: Vinyl flooring in wet areas per plan / Entry vinyl / Vinyl matched transition bar(s) shipped loose
- Carpet: Shake It Up carpet – 25 oz. / 7/16" – 7# carpet pad (shipped loose)
- Cabinetry & Closets: Painted drywall closets and pantries / Wire closet shelves / Hardwood cabinet doors and face frames with knobs / Lined cabinets with adjustable shelf / Wood ply drawer sides w/metal drawer guides
- Trim: 2 1/4" square white ceiling trim T/O / Square window & door trim
- Safety: HUD compliant CO/smoke combo detector(s)
Photo Gallery
Standard Features & Specifications
Features and specifications are subject to manufacturer changes. Contact us for complete current specifications.
Construction
- Exterior Wall Studs: 2" x 6" exterior walls
- Exterior Wall On Center: 16" O.C.
- Wall Insulation: R-21
- Roof Insulation: R-40
- Floor Insulation: R-33
- Insulation Specs: Zone III Thermal
- Floor Decking: 19/32" T&G OSB floor decking
- Roof Load: 30 lb. roof load
- Eaves: 6" eave on side-walls for multi-section / 12" eave on end-walls for multi-section
- AC Ready: A/C disconnect
- Additional: Air-infiltration barrier / Accent paint between columns / Installed bottom trim – painted base color / Foundation ready / 2 1/4" square baseboard installed T/O / Energy Star 2.0 Rated Home / Removable hitches
Exterior
- Siding: LP Smart Panel exterior siding
- Shingles: Class A fire rated limited lifetime architectural shingles
- Roof Pitch: 3:12 roof pitch
- Dormer: Dormer(s), size and location dependent on size of home / Built out columns under dormer to serve as accent
- Front Door: 36" In-swing front door w/deadbolt
- Rear Door: 36" 9-lite in-swing rear door w/deadbolt, per plan
- Window Trim: 4" trim all windows
- Exterior Lighting: Black upgrade porch light front and rear doors
- Exterior Outlets: GFI patio plug near front and rear door
Interior
- Ceilings: 8' flat ceilings / Textured ceilings (orange peel) / Matched ceiling paint to room
- Wall Finish: Tape & texture walls throughout w/square corners
- Interior Doors: 2-panel white interior doors / Residential style mortise door hinges (3) / Stick-on door stops
- Interior Lighting: LED can lights T/O
- Ceiling Fans: Wire & brace for ceiling fan in living room and all bedrooms
- Flooring: Vinyl flooring in wet areas per plan / Entry vinyl / Vinyl matched transition bar(s) shipped loose
- Carpet: Shake It Up carpet – 25 oz. / 7/16" – 7# carpet pad (shipped loose)
- Cabinetry & Closets: Painted drywall closets and pantries / Wire closet shelves / Hardwood cabinet doors and face frames with knobs / Lined cabinets with adjustable shelf / Wood ply drawer sides w/metal drawer guides
- Trim: 2 1/4" square white ceiling trim T/O / Square window & door trim
- Safety: HUD compliant CO/smoke combo detector(s)
Kitchen
- Cabinetry: 42" overhead kitchen cabinets w/full cabinet doors / Crown molding on kitchen cabinets / Cabinets above the refrigerator (per plan)
- Drawers: Bank of drawers w/1 small drawer & 2 large drawers
- Sink: 8" double cell stainless steel sink
- Faucet: Single lever faucet with sprayer
- Refrigerator: 18 cu. ft. stainless steel Whirlpool refrigerator
- Range: 30" stainless steel smooth top Whirlpool electric range
- Range Hood: 30" stainless steel range hood
- Dishwasher: Stainless steel Whirlpool dishwasher
- Backsplash: Laminate backsplash w/self edge T/O
- Additional: Plumb for ice maker
Bathrooms
- Shower: 60" shower stall in master bath / 60" 1 pc. fiberglass tub/shower in guest bath / Single lever tub/shower diverter
- Sink: Square china sink(s)
- Faucets: Single lever faucet(s)
- Cabinets: 36" height lavy cabinet
- Toilet: Elongated commode
- Mirrors: Framed bathroom mirrors
- Lighting: LED can light above sink(s)
- Fans: Exhaust fan
- Accessories: Towel bar & tissue holder
- Backsplash: Laminate backsplash
Utilities
- Electrical Service: 200 Amp all-electric service
- Furnace: Electric furnace
- Thermostat: Smart thermostat
- Heat Ducts: In-floor heat duct crossovers
- Water Heater: 50 gallon electric water heater
- Water Shut-Off Valves: Master water shut-off valve / Shut-off valves T/O
- Hose Bibbs: (2) front and rear, per print
- Utility Cabinets: Wood shelf above washer/dryer
About This Home
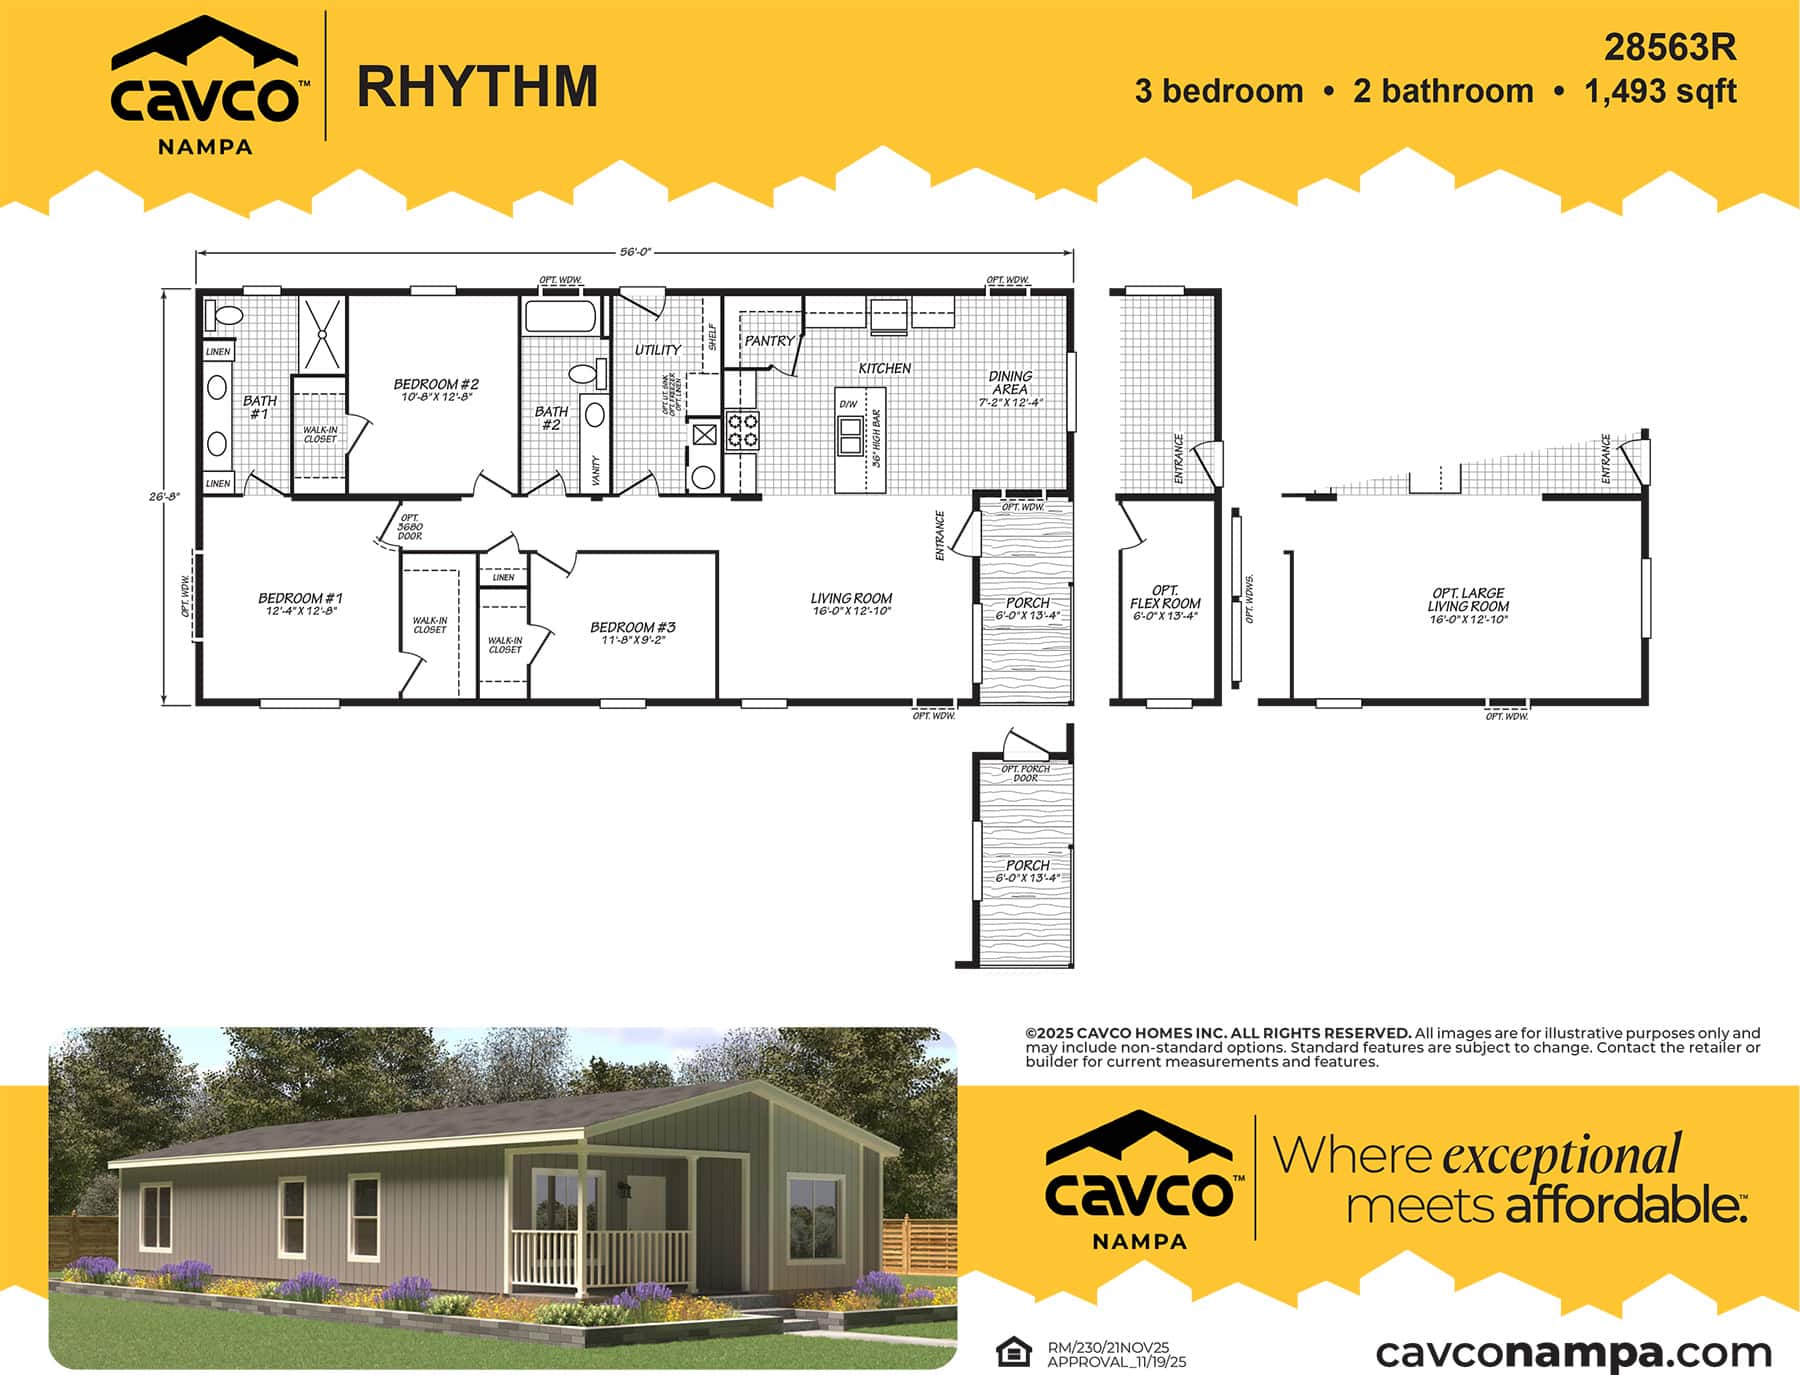
The Rhythm Series / 28563R built by Poky Homes features 3 bedrooms, 2 bathrooms, and 1,493 square feet of inviting, thoughtfully designed living space that's made for real-life comfort. Whether you're hosting a weekend gathering or enjoying a quiet evening at home, this layout makes it easy to do it all. The 28563R blends warmth, style, and everyday function into a home that feels just right—a welcoming place where lasting memories are ready to be made.
Ready to Make This Home Yours?
Visit Poky Homes at 2101 S 4th Ave in Pocatello or 490 Park Ave, Ste 9 in Idaho Falls, or tell us what you're looking for and we'll help with pricing, financing, delivery and setup.